76 Terrace Drive Hamilton, ON L9A 2Y6
Listing Courtesy of: ITSO / Listed By: Rock Star Real Estate Inc.

  76 Terrace Drive Hamilton, ON L9A 2Y6

Active
$698,000 (CAD)
5
BED
2
BATH
1,013
SQFT

Description

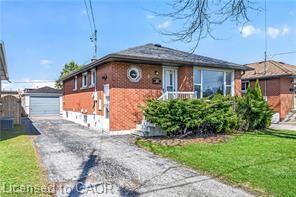
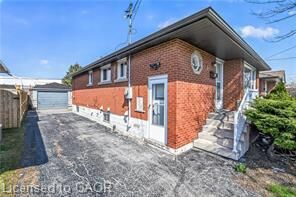
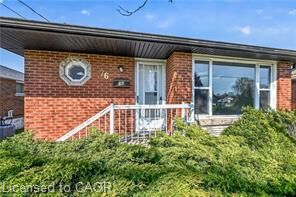
Welcome to this solid LEGAL 2-FAMILY DWELLING 3+2 bedroom detached bungalow in the desirable West Hamilton Mountain, offering a rare blend of immediate livability, regulatory compliance, and long-term upside. Fully compliant as a legal two-family dwelling and licensed rental with the City of Hamilton, this property delivers flexibility and peace of mind for homeowners and investors alike. Featuring two self-contained living areas, the home supports multiple lifestyle strategies-live in one unit with a mortgage helper, accommodate multi-generational living, or hold as a turnkey income property. Both units offer functional layouts, separate entrances, and private in-unit laundry, enhancing independence, convenience, and rental appeal. Set on a deep 100-ft lot, the property also offers future value-add potential. A separate garage and generous yard may offer exciting potential for future development, including the possibility of a detached dwelling unit (ADU), subject to zoning, municipal approvals, and buyer verification. A versatile property with strong fundamentals. One home. Multiple strategies. Built-in compliance. Future upside. Note: Some images have been virtually staged or AI-enhanced to illustrate potential furniture layout and design. Actual property condition may differ.

MLS®:
40855600
Taxes
$4,416
Type
Single-Family Home
Year Built
1959
Style
Bungalow
County
Hamilton

Listed By

Mark L.a. Greenidge, Rock Star Real Estate Inc.
Source
ITSO
Last checked Aug 14 2026 at 3:32 AM GMT+0000
Bathroom Details
  • Full Bathrooms: 2
Interior Features
  • Accessory Apartment
  • Windows: Window Coverings
  • Laundry: In Basement
  • Laundry: Main Level
Lot Information
  • Park
  • Rec./Community Centre
  • Urban
  • Highway Access
  • Shopping Nearby
  • Quiet Area
  • Playground Nearby
  • Public Transit
  • Hospital
  • Library
Property Features
  • Foundation: Concrete Block
Heating and Cooling
  • Forced Air
  • Natural Gas
  • Central Air
Basement Information
  • Full
  • Separate Entrance
  • Finished
Exterior Features
  • Roof: Asphalt Shing
Utility Information
  • Sewer: Sewer (Municipal)
Garage
  • Garage
Parking
  • Detached Garage
  • Total: 3
Stories
  • 1
Living Area
  • 1,013 sqft
Location
   
Calculate drive times to this property
 
Powered by INRIX® Drive Time

Powered by Walk Score®
Disclaimer: Listing content protected by copyright and licensed by Information Technology Systems Ontario: Data last updated: 8/13/26 20:32

