912 Rymal Road E 10 Hamilton, ON L8W 3N4
Listing Courtesy of: PropTX - IDX / Listed By: Re/Max Escarpment Realty Inc.

  912 Rymal Road E 10 Hamilton, ON L8W 3N4

Active
$399,900 (CAD)

2
BED
1
BATH
1000-1199
SQFT

Description

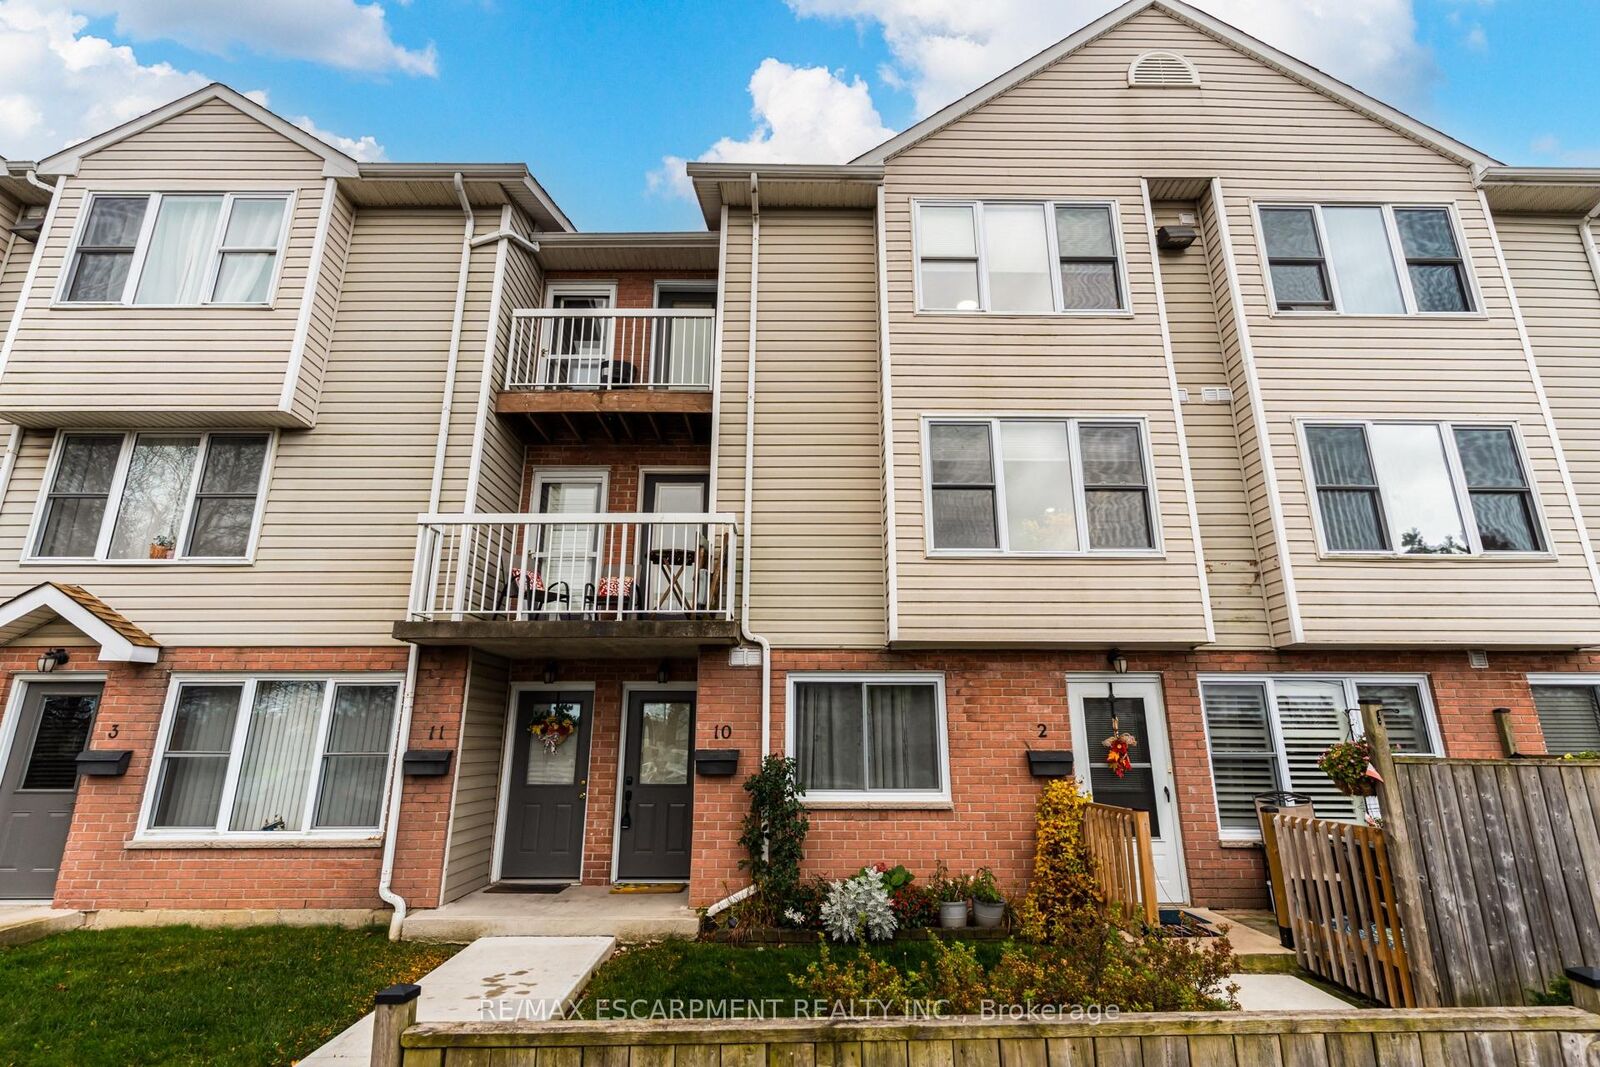
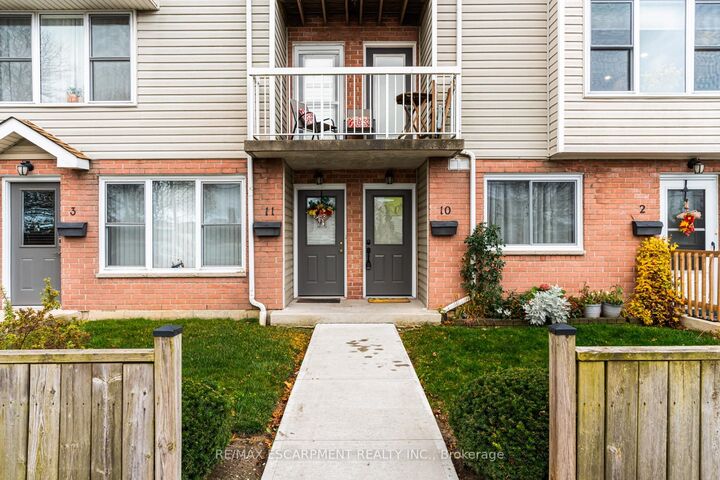
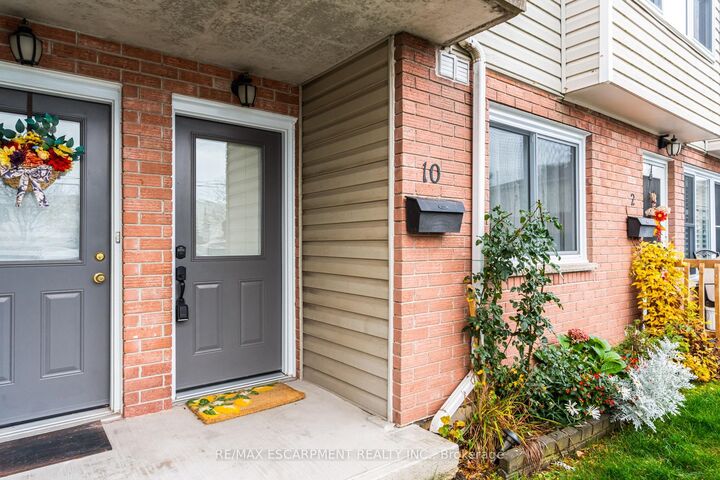
Two balconies, an updated interior and approximately 1,082 sq. ft. of living space. This two-bedroom townhome on Hamilton Mountain offers a comfortable, well-designed layout with modern updates and distinctive details. The open-concept main floor features hardwood flooring, a wood accent wall, a decorative ceiling with pot lights and a large window that brings in natural light. A balcony extends the living area outdoors. The updated kitchen features granite countertops, stainless steel appliances, an undermount sink, tile backsplash, ample cabinetry and pantry storage. A stackable washer and dryer are discreetly concealed behind matching cabinetry. Upstairs, the primary bedroom offers hardwood flooring, a large window and walk-in closet, while the second bedroom opens onto another balcony. The renovated four-piece bathroom (2022) features tile flooring, a custom vanity, updated lighting and fixtures, and sliding glass shower doors. Additional improvements include updated windows (2022), contemporary lighting throughout and carpet-free living. An exclusive-use parking space (#10) is included. The home is conveniently located near shopping, restaurants and everyday services along Rymal Road and Upper James Street, with parks, recreation facilities and public transit nearby. Access to the Lincoln M. Alexander Parkway and Highway 403 makes commuting and travelling throughout Hamilton and surrounding communities convenient.

MLS®:
X14184494
Taxes
$2,632(2026)
Type
Condo
Style
Stacked Townhouse
County
Hamilton
Community
Broughton

Listed By

Re/Max Escarpment Realty Inc.
Source
PropTX - IDX
Last checked Nov 16 2026 at 6:17 PM GMT+0000
Bathroom Details
Interior Features
  • Carpet Free
Heating and Cooling
  • Baseboard
  • Window Unit(s)
Condo Information
  • Fees: $524
Exterior Features
  • Vinyl Siding
  • Brick Front
  • Roof: Asphalt Shingle
Utility Information
  • Fuel: Electric
  • Energy: Energy Certificate: No
Garage
  • None
Parking
  • None
  • Reserved/Assigned
Location
   
Calculate drive times to this property
 
Powered by INRIX® Drive Time

Powered by Walk Score®
Disclaimer: Copyright 2026 Toronto IDX. All rights reserved. This information is deemed reliable, but not guaranteed. The information being provided is for consumers’ personal, non-commercial use and may not be used for any purpose other than to identify prospective properties consumers may be interested in purchasing. Data last updated 11/16/26 10:17

