

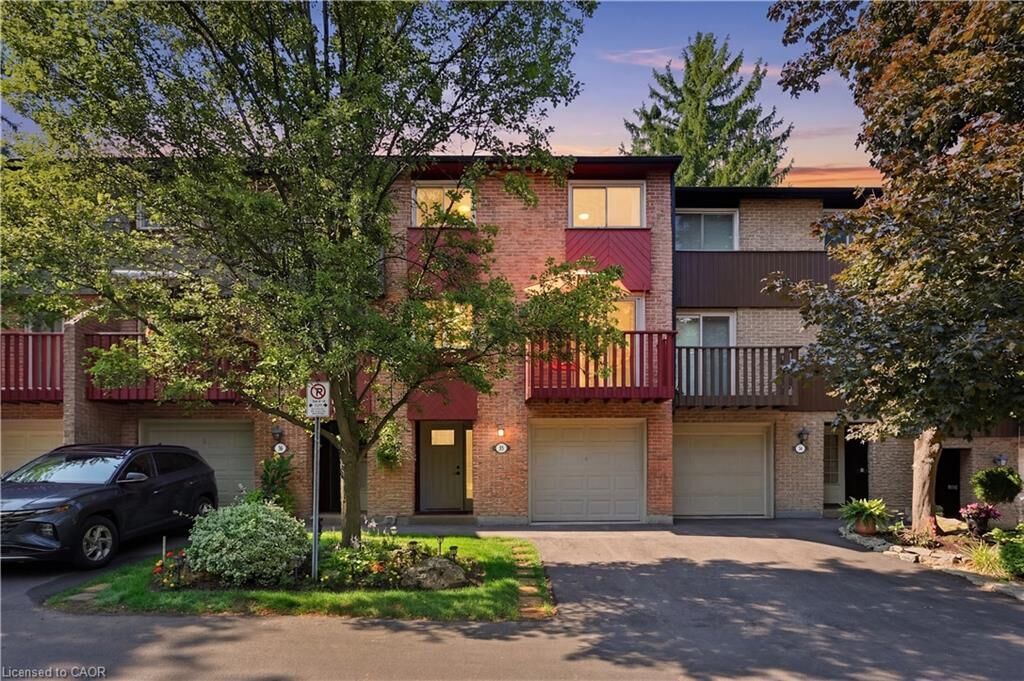
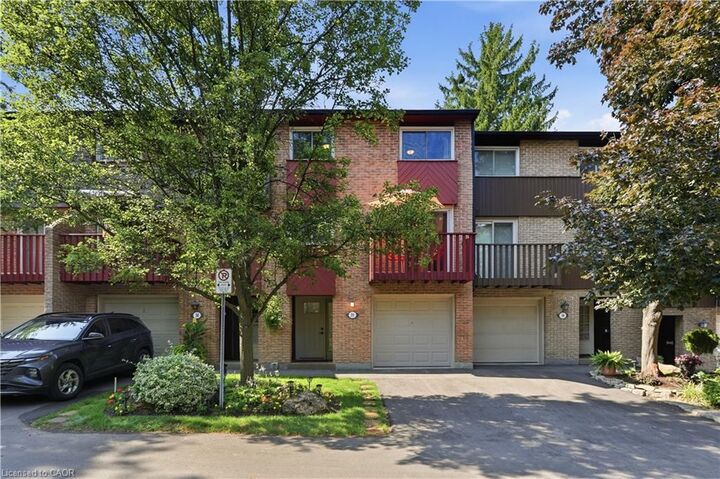
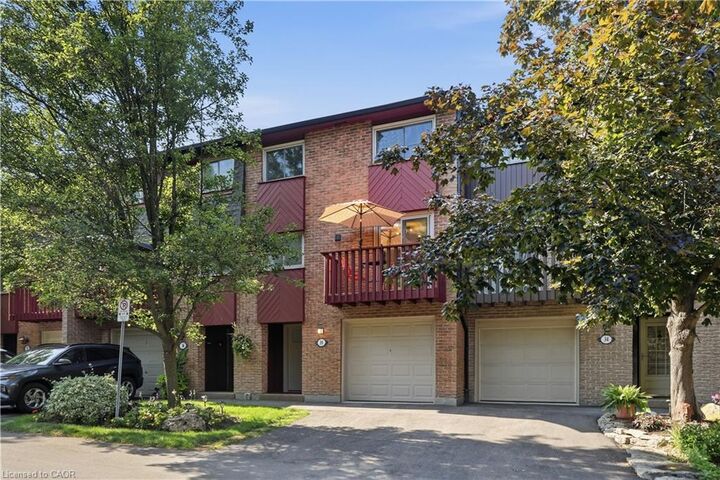
Listing Courtesy of: ITSO / Listed By: Michael St. Jean Realty Inc.
Hamilton, ON L8S 4P4
Active
$599,900 (CAD)
MLS®:
40848491
40848491
Taxes
$3,909
$3,909
Type
Townhouse
Townhouse
Year Built
1978
1978
County
Hamilton
Hamilton
Listed By
Michael St. Jean, Michael St. Jean Realty Inc.
Source
ITSO
Last checked Jul 16 2026 at 3:17 AM GMT+0000
ITSO
Last checked Jul 16 2026 at 3:17 AM GMT+0000
Bathroom Details
- Full Bathroom: 1
- Half Bathroom: 1
Interior Features
- Dishwasher
- Range Hood
- Refrigerator
- Stove
- Ceiling Fan(s)
- Windows: Window Coverings
Lot Information
- Greenbelt
- Urban
- School Bus Route
- Landscaped
- Public Transit
- Trails
- Hospital
- Dog Park
Property Features
- Foundation: Concrete Perimeter
Heating and Cooling
- Baseboard
- Electric
- Other
- Ductless
Basement Information
- None
- Walk-Out Access
Condo Information
- Fees: $660/Monthly
Exterior Features
- Roof: Asphalt Shing
Utility Information
- Sewer: Sewer (Municipal)
Garage
- Attached Garage
Parking
- Attached Garage
- Garage Door Opener
- Total: 2
Stories
- 3
Living Area
- 1,429 sqft
Disclaimer: Listing content protected by copyright and licensed by Information Technology Systems Ontario: Data last updated: 7/15/26 20:17


Description