5497 County Rd 46 N/A Havelock-Belmont-Methuen, ON K0L 1Z0
Listing Courtesy of: PropTX - IDX / Listed By: Homelife Superior Realty Inc.

  5497 County Rd 46 N/A Havelock-Belmont-Methuen, ON K0L 1Z0

Active
$2,800 (CAD)
3
BED
2
BATH
700-1100
SQFT

Description

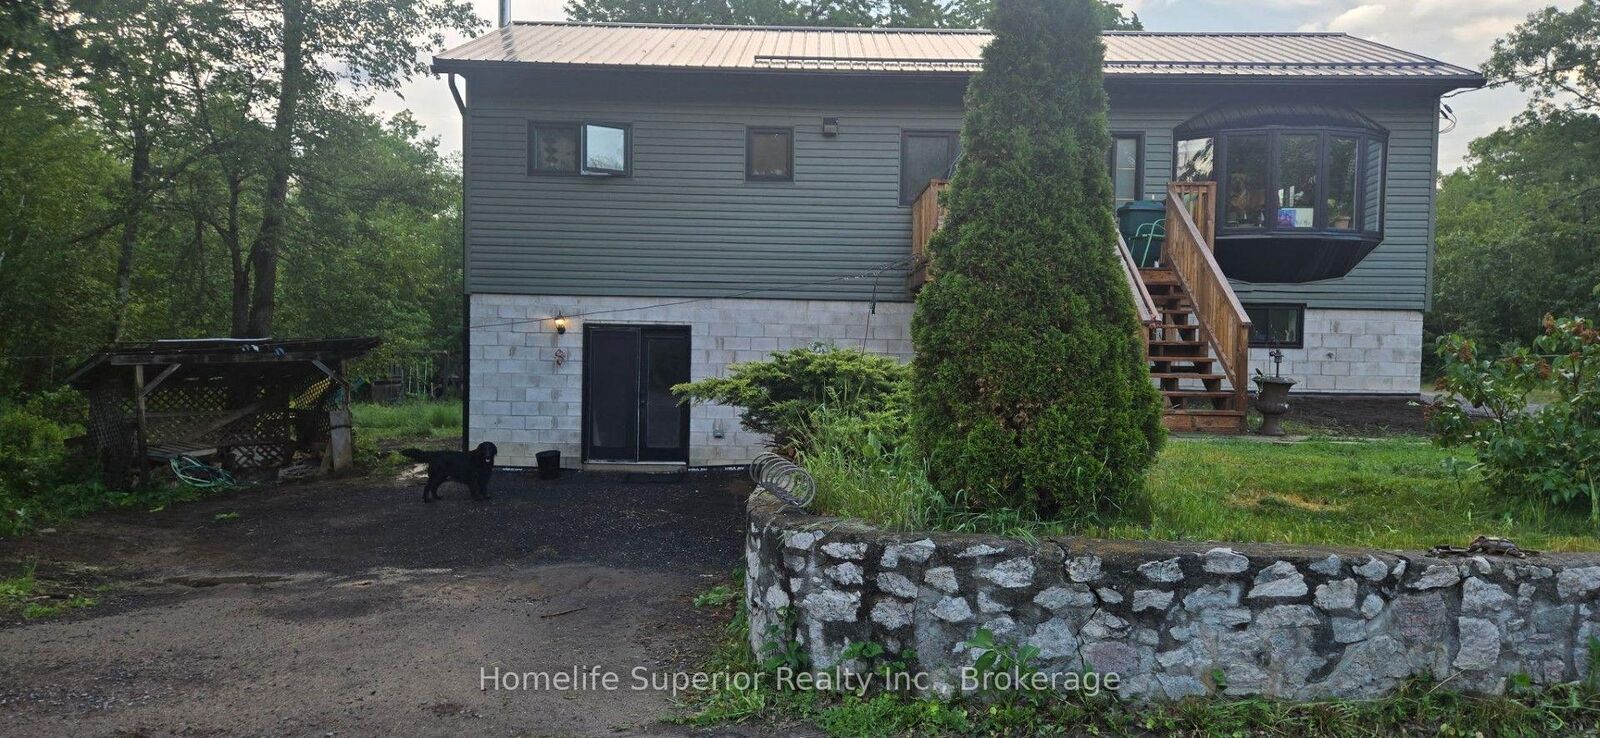
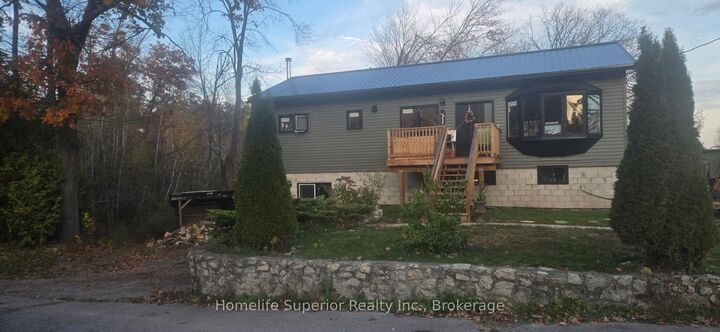
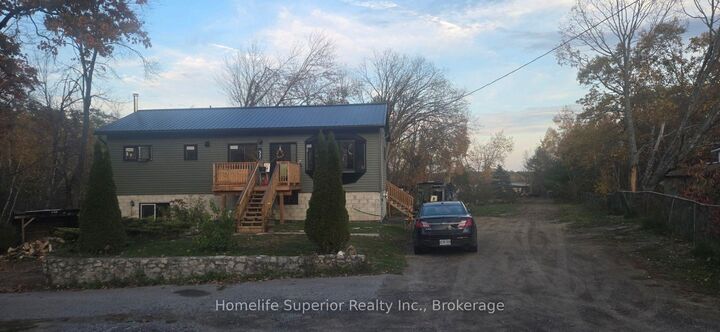
3 bedroom New build home for rent - Twin Lakes/HBM. Beautiful 2025-26 new build raised bungalow in Havelock-Belmont-Methuen (HBM), offering privacy, modern living & exceptional year round outdoor recreation. Home features 3bedrooms, 3pc bath upstairs, 3pc ensuite, open concept kitchen, dining & living area, 12ft granite kitchen island with eating area, finished lower level with large recreation room, spacious downstairs primary bedroom with wood stove & private entrance, central air conditioning, forced air propane heat, front & back decks, washer & dryer upstairs & downstairs & plenty of parking, including space for an RV. The rental includes the front portion of the property surrounding the home, approximately 2 acres, providing plenty of private outdoor space. Immediately behind the property are approx 1,000 acres of Crown land, offering exceptional access for hiking, hunting, ATVing & exploring. Walking & hiking trails are right outside the front door, with snowmobile trails accessible directly from the property. The area is also ideal for snowshoeing & cross country skiing in winter. Twin Lakes Beach & Boat Launch are only about a 5minute walk away-ideal for canoeing, kayaking, swimming & fishing. Please note: The Shop & rear portion of the property are not included in the rental. The owner retains access to the shop & will occasionally need to access it.

MLS®:
X13854516
Type
Rental
Style
Bungalow-Raised
County
Peterborough County
Community
Havelock

Listed By

Homelife Superior Realty Inc.
Source
PropTX - IDX
Last checked Oct 3 2026 at 12:21 AM GMT+0000
Bathroom Details
Interior Features
  • Water Treatment
Property Features
  • Fireplace: Wood Stove
  • Foundation: Block
Heating and Cooling
  • Forced Air
  • Central Air
Basement Information
  • Full
Pool Information
  • None
Exterior Features
  • Vinyl Siding
  • Roof: Metal
Utility Information
  • Sewer: Septic
  • Fuel: Propane
  • Energy: Energy Certificate: No
Garage
  • None
Parking
  • Front Yard Parking
Stories
  • 1
Location
   
Calculate drive times to this property
 
Powered by INRIX® Drive Time

Powered by Walk Score®
Disclaimer: Copyright 2026 Toronto IDX. All rights reserved. This information is deemed reliable, but not guaranteed. The information being provided is for consumers’ personal, non-commercial use and may not be used for any purpose other than to identify prospective properties consumers may be interested in purchasing. Data last updated 10/2/26 17:21

