263 Bertha Street Hawkesbury, ON K6A 2A7
Listing Courtesy of: PropTX - IDX / Listed By: Royal Lepage Integrity Realty

  263 Bertha Street Hawkesbury, ON K6A 2A7

Active
$319,900 (CAD)
2
BED
1
BATH
700-1100
SQFT

Description

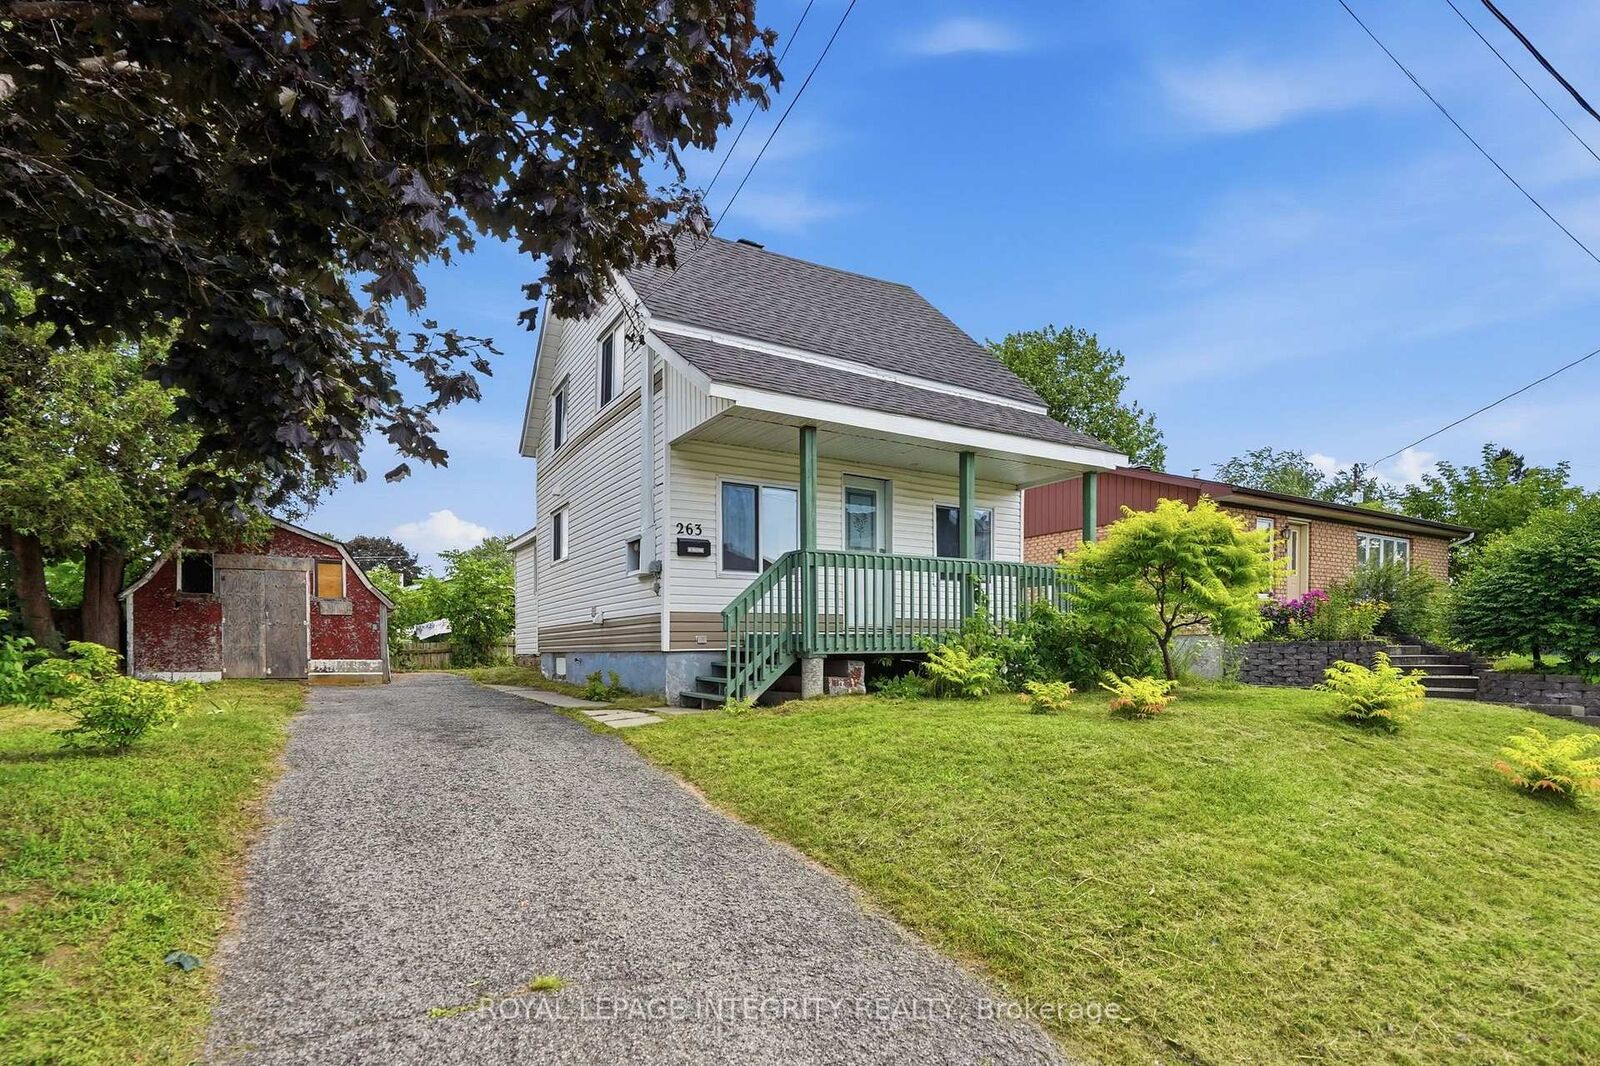
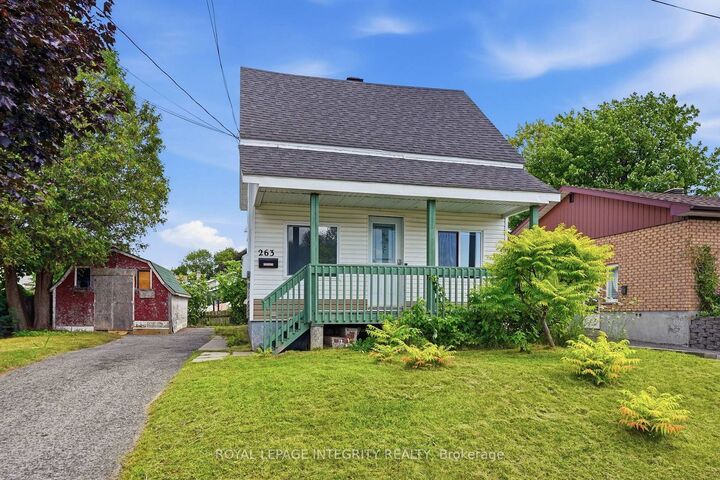
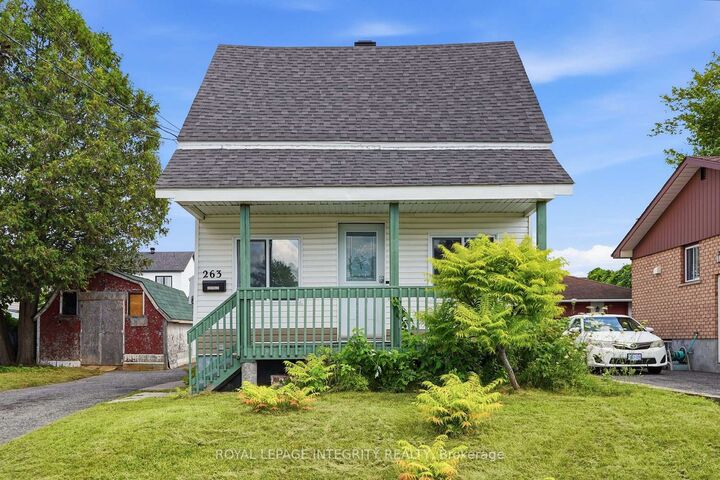
Welcome to this charming 1.5-storey home in Hawkesbury, full of character, comfort and opportunity. Well maintained and in good condition, this low-maintenance, gardening-friendly home is an ideal choice for first-time buyers, downsizers or investors looking to add their own personal touch. The main level features a bright and comfortable living room, a functional kitchen with stainless steel appliances and a convenient walk-in laundry room. The full bathroom is complete with an oversized soaker tub and elegant Italian-style glass shower. Two bedrooms are located above grade, offering a practical and inviting layout. Outside, enjoy the welcoming front porch, landscaped yard, storage shed, ample parking and delightful raspberry bushes that add a whimsical touch to the property. With plenty of charm and room to personalize, this home offers an excellent opportunity to create a space that truly reflects your style. Ideally located just steps from the Golden Anchor Marina and Ottawa River. Close to elementary and secondary schools, parks, recreation, restaurants, City Hall, the library, churches, community services, and the state-of-the-art sports complex. La Cité Golf Club is also nearby, while convenient access makes commuting to Ottawa a breeze.A wonderful opportunity to own a charming home in a desirable and convenient Hawkesbury location. 24-hour irrevocable on all offers.

MLS®:
X13673360
Taxes
$1,841(2026)
Type
Single-Family Home
Style
1 1/2 Storey
County
Prescott and Russell United Counties
Community
612 - Hawkesbury

Listed By

Royal Lepage Integrity Realty
Source
PropTX - IDX
Last checked Aug 14 2026 at 3:06 AM GMT+0000
Bathroom Details
Interior Features
  • Water Heater
  • Carpet Free
Property Features
  • Foundation: Block
Heating and Cooling
  • Forced Air
  • None
Basement Information
  • Unfinished
  • Crawl Space
Pool Information
  • None
Exterior Features
  • Vinyl Siding
  • Roof: Asphalt Shingle
Utility Information
  • Sewer: Sewer
  • Fuel: Gas
  • Energy: Energy Certificate: No
Garage
  • None
Parking
  • None
Stories
  • 2
Location
   
Calculate drive times to this property
 
Powered by INRIX® Drive Time

Powered by Walk Score®
Disclaimer: Copyright 2026 Toronto IDX. All rights reserved. This information is deemed reliable, but not guaranteed. The information being provided is for consumers’ personal, non-commercial use and may not be used for any purpose other than to identify prospective properties consumers may be interested in purchasing. Data last updated 8/13/26 20:06

