24 Cedar Avenue Hornepayne (West), ON P0M 1Z0
Listing Courtesy of:  CREA / Listed By: Re/Max Crown Realty (1989) Inc

  24 Cedar Avenue Hornepayne (West), ON P0M 1Z0

Active (0 Days)
$173,000 (CAD)
2
BED
1
BATH

Description

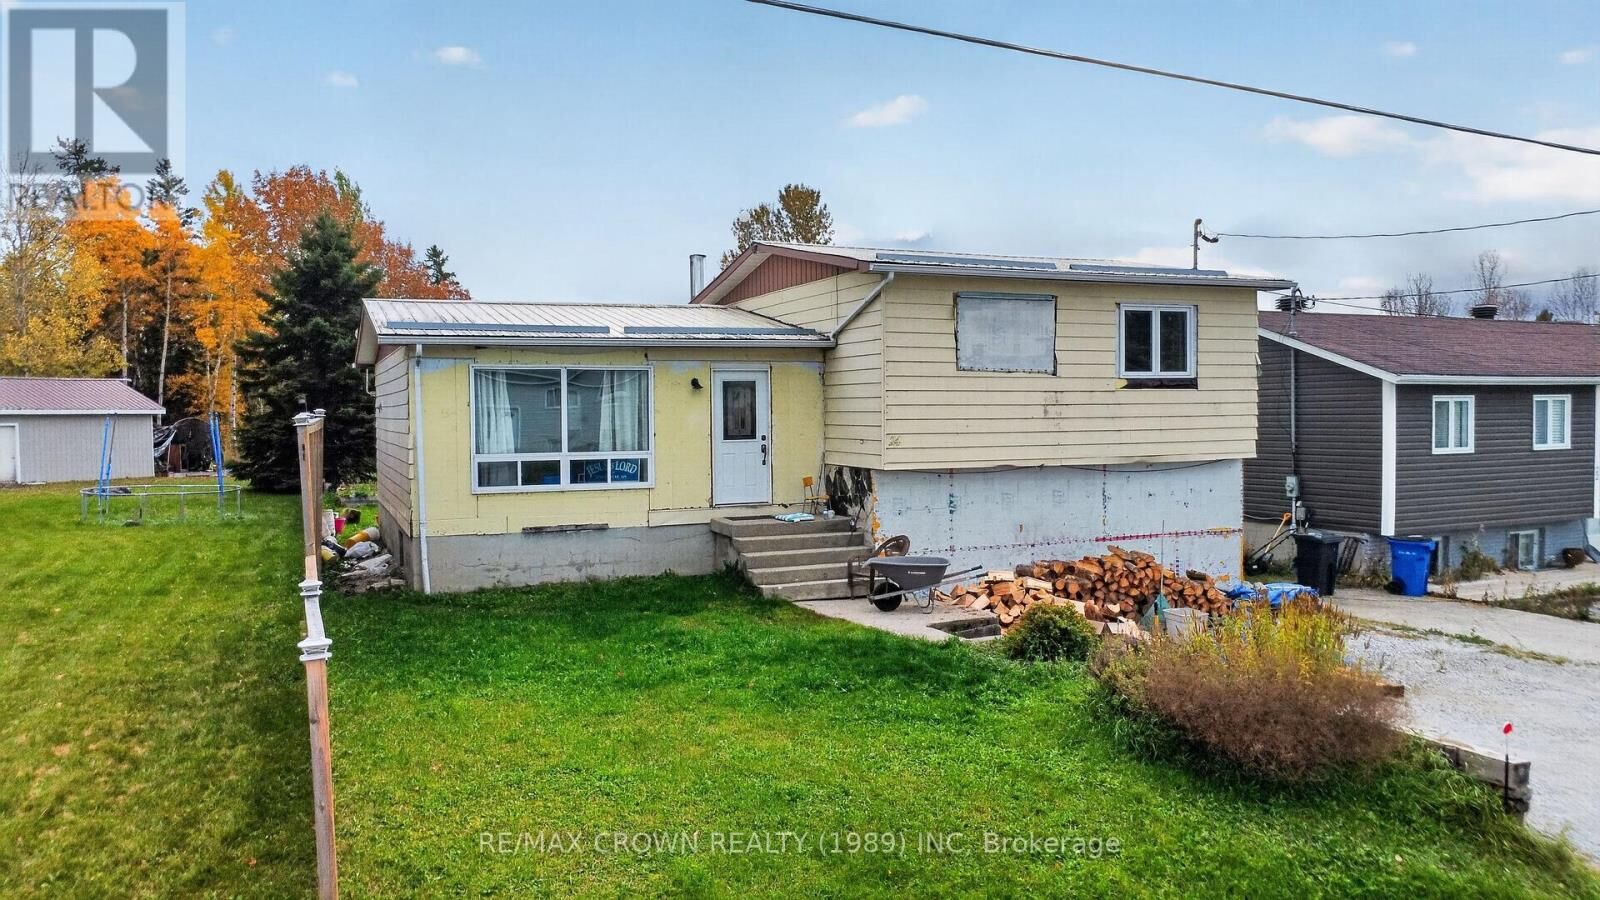
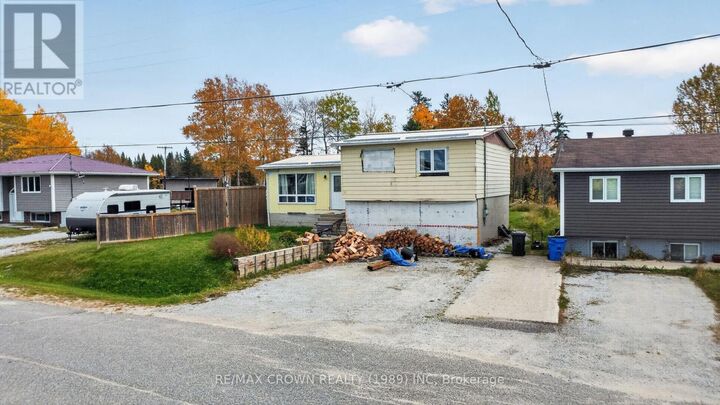
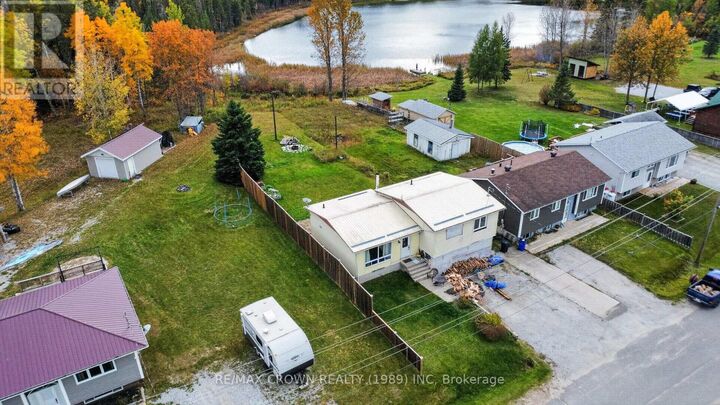
Tucked just two minutes from the hospital in Hornepayne, this 2 bedroom home backs onto a quiet pond where wildlife wanders by and the view changes with every season, and the spacious backyard is sure to become your favourite spot once the warmer months roll in. Don't let the older siding fool you, because inside you'll find a semi open concept layout filled with natural light, an entry that opens into the living room, new kitchen counters with freshly painted wood cupboards, appliances included, and an extra large primary bedroom with room to breathe. The 4pc bath has already been framed to be extended and currently has a small vanity, and the unfinished basement is a blank canvas, with the home gym staying behind for you. The essentials offer real peace of mind, with a tin roof that will carry you for years, a 200 amp breaker panel, an owned hot water tank from 2025, and both a wood stove and electric heat, plus enough firewood to see you through to next winter. New windows are included in the sale for the buyer to install, and the siding will need replacing, estimated at approximately $12,000 (buyers to complete their own due diligence). While it's still a work in progress, you can move right in and make it your own over the winter months, one room at a time. If you're tired of paying rent and want to start building equity while living in Hornepayne, this is a gentle first step that gives you room to grow, whether you buy bigger in a few years or eventually relocate. The sellers' circumstances have changed and they're ready to see this home begin its next chapter, which makes this a lovely time to come see what it could become for you. 1,123 sq ft finished above grade. (id:41440)

MLS®:
X13867672
Taxes
$3,393(2025)
Type
Single-Family Home
County
Algoma District

Listed By

Audrey Aubin, Re/Max Crown Realty (1989) Inc
Source
CREA
Last checked Oct 7 2026 at 1:35 AM GMT+0000
Bathroom Details
  • Full Bathroom: 1
Interior Features
  • Water Heater
Property Features
  • Foundation: Block
Heating and Cooling
  • Baseboard Heaters
  • Other
  • Wood
  • Electric
  • None
Basement Information
  • Unfinished
  • N/a
Exterior Features
  • Vinyl Siding
Utility Information
  • Sewer: Sanitary Sewer
Parking
  • Total: 2
  • No Garage
Location
   
Calculate drive times to this property
 
Powered by INRIX® Drive Time

Powered by Walk Score®
Disclaimer: REALTOR.CA The trademarks REALTOR®, REALTORS®, and the REALTOR® logo are controlled
by The Canadian Real Estate Association (CREA) and identify real estate professionals who are members of CREA. Listing Data Last Updated: 10/6/26 18:35

