

Listing Courtesy of: PropTX - IDX / Listed By: Royal Lepage Performance Realty
3290 Southgate Road 171 Hunt Club - South Keys and Area, ON K1V 8X2
Active
$427,900 (CAD)
OPEN HOUSE TIMES
-
OPENSun, Nov 12:00 pm - 4:00 pm
Description
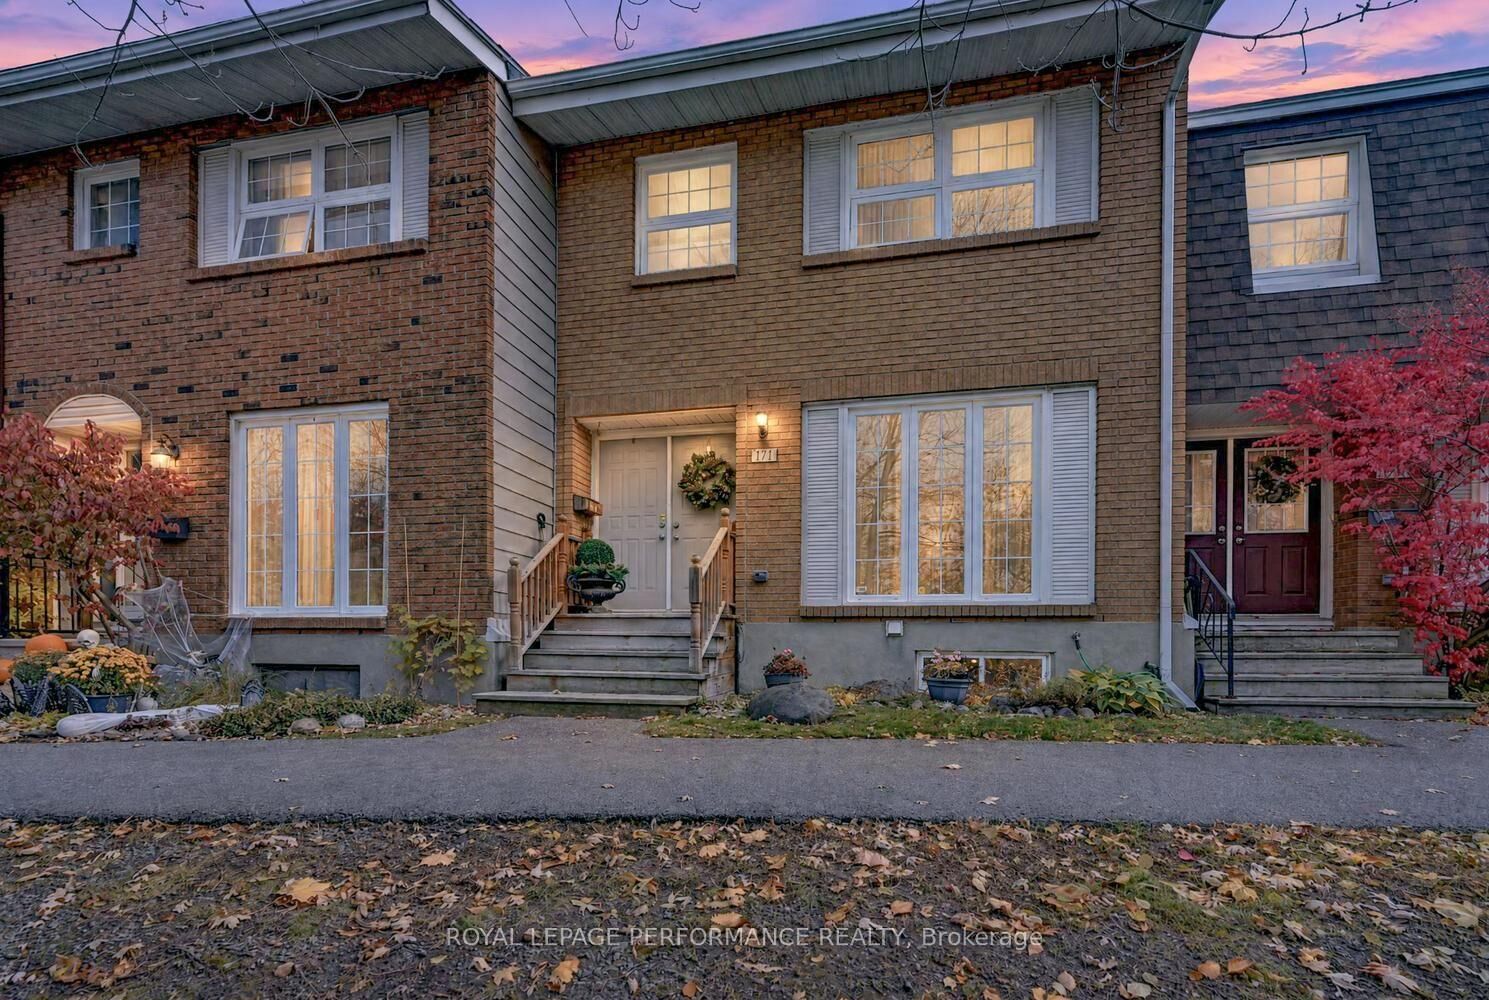
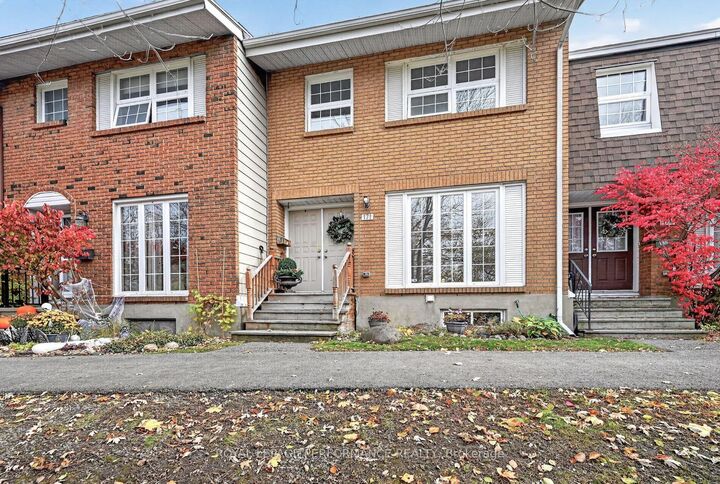
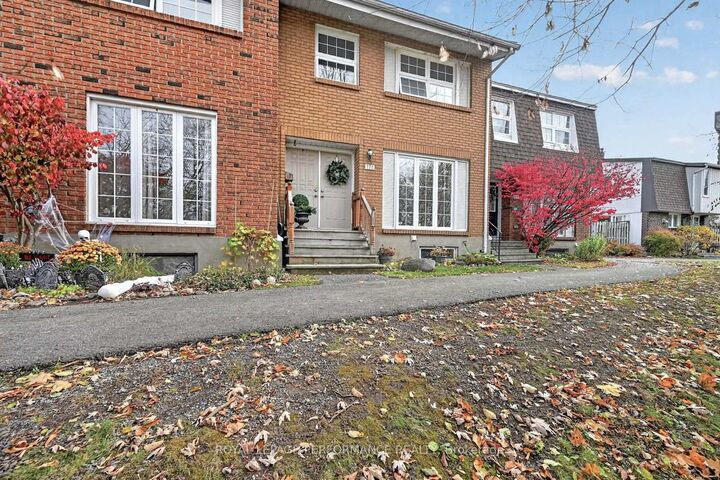
Enjoy a peaceful creek facing setting in this beautifully maintained four-bedroom, two-bathroom condo townhome. Double entry doors open to a generous foyer, creating a welcoming first impression. Freshly painted interiors, laminate flooring throughout the expansive living room, dining room and hallway, and newly carpeted stairs give the home a fresh, inviting feel. Large living-area windows frame lovely views of mature trees and fill the space with natural light.The eat in kitchen offers ample cabinetry, a pantry and plenty of workspace, with direct access to the backyard deck, perfect for BBQing and outdoor dining. Upstairs, four generously sized bedrooms and a full bathroom provide comfortable space for family, guests or a home office. The finished lower level adds a versatile recreation room, bar area , a second bathroom, laundry and ample storage.Backing onto a small walkway, the private backyard features a deck and interlock patio with room to relax, entertain or enjoy your morning coffee. One exclusive parking space, ample visitor parking and access to a private condominium saltwater pool add to the appeal. Conveniently located near shopping, schools, parks and transit, this move-in-ready home offers generous living space in a picturesque setting. Hot water tank 2026
MLS®:
X14134186
X14134186
Taxes
$2,900(2026)
$2,900(2026)
Type
Condo
Condo
Style
2-Storey
2-Storey
County
Ottawa
Ottawa
Community
3805 - South Keys
3805 - South Keys
Listed By
Royal Lepage Performance Realty
Source
PropTX - IDX
Last checked Oct 31 2026 at 1:59 AM GMT+0000
PropTX - IDX
Last checked Oct 31 2026 at 1:59 AM GMT+0000
Bathroom Details
Interior Features
- None
Heating and Cooling
- Forced Air
- Central Air
Basement Information
- Partially Finished
Condo Information
- Fees: $504
Exterior Features
- Brick
- Stucco (Plaster)
Utility Information
- Fuel: Gas
- Energy: Energy Certificate: No
Garage
- None
Stories
- 2
Location
Disclaimer: Copyright 2026 Toronto IDX. All rights reserved. This information is deemed reliable, but not guaranteed. The information being provided is for consumers’ personal, non-commercial use and may not be used for any purpose other than to identify prospective properties consumers may be interested in purchasing. Data last updated 10/30/26 18:59

