15 Goodwin Drive Huntsville, ON P1H 2R3
Listing Courtesy of: PropTX - IDX / Listed By: Coldwell Banker Thompson Real Estate

  15 Goodwin Drive Huntsville, ON P1H 2R3

Active
$799,900 (CAD)
3
BED
3
BATH
1100-1500
SQFT

Description

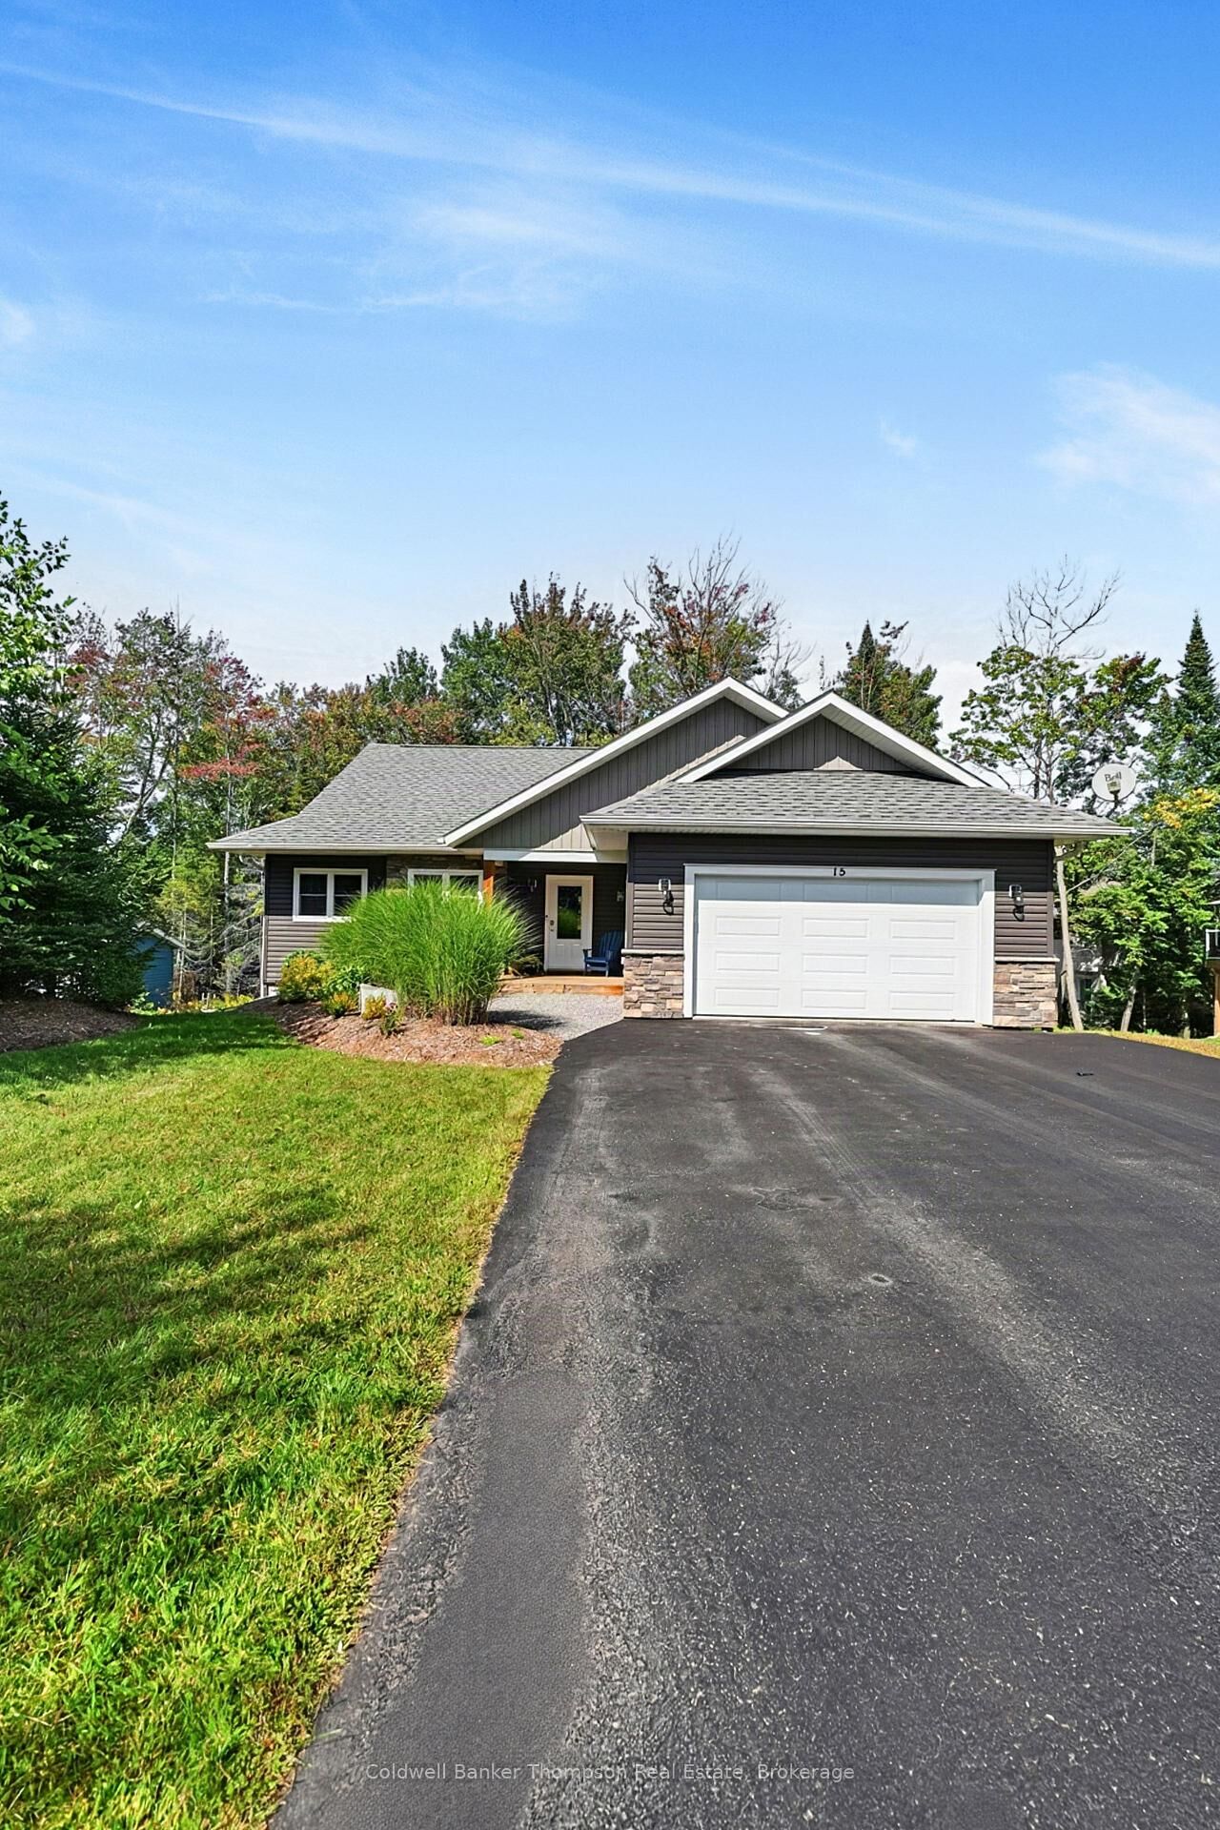
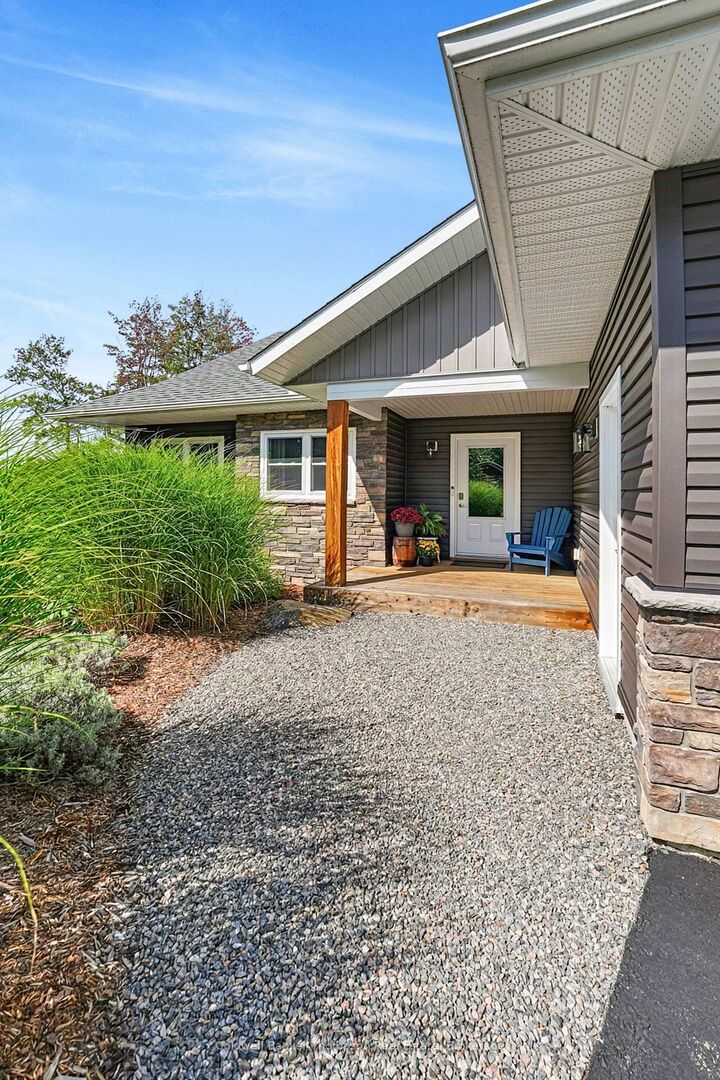
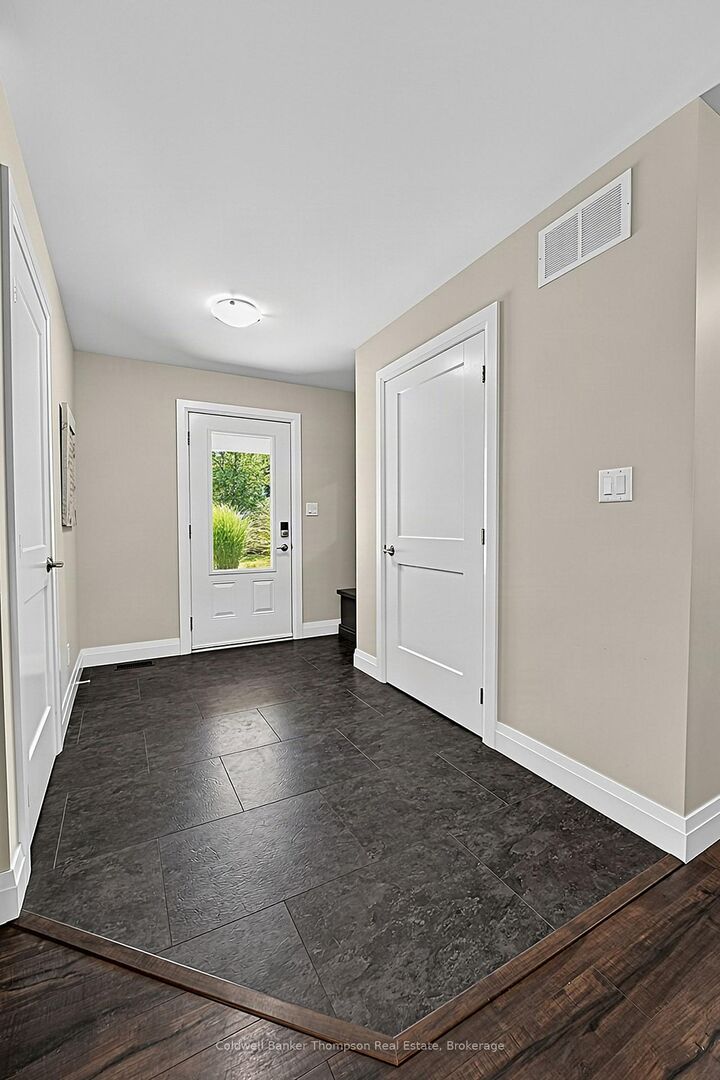
Welcome to 15 Goodwin Drive, a beautifully appointed, custom-built three-bedroom home where thoughtful design, quality craftsmanship, and exceptional comfort come together. This impressive property offers a seamless blend of modern conveniences, stylish finishes, and inviting indoor and outdoor living spaces. The main level features two bedrooms and two bathrooms, including a spacious primary suite with a private ensuite and walk-in closet. The well-appointed kitchen showcases elegant quartz countertops, complemented by a custom coffee bar-perfect for enjoying your morning routine. Main-floor laundry provides added convenience, with direct access to the double-car garage. The fully finished, walk-out basement offers impressive 10-foot ceilings and an abundance of versatile living space. This level includes a third bedroom, recreation room, inviting conversation area, home gym, four-piece bathroom, and ample storage. With its generous layout and separate walk-out access, the basement offers excellent potential for a future in-law suite or additional accommodation, subject to any required approvals. Outside, the professionally landscaped grounds create a welcoming first impression. Enjoy the charming covered front porch, spacious deck, and paved driveway, ideal for relaxing or entertaining. Ideally located within walking distance of Avery Beach, this exceptional custom-built home combines comfort, functionality, and quality in a beautiful setting.

MLS®:
X13800768
Taxes
$4,892(2026)
Type
Single-Family Home
Style
Bungalow
Views
Trees/Woods
County
Muskoka District Municipality
Community
Chaffey

Listed By

Jane Clarke, Coldwell Banker Thompson Real Estate, Brokerage
Source
PropTX - IDX
Last checked Sep 19 2026 at 12:37 PM GMT+0000
Bathroom Details
Interior Features
  • Bar Fridge
  • Auto Garage Door Remote
  • Carpet Free
  • Air Exchanger
  • Water Heater Owned
  • In-Law Capability
  • Primary Bedroom - Main Floor
Property Features
  • Foundation: Insulated Concrete Form
Heating and Cooling
  • Forced Air
  • Central Air
Basement Information
  • Finished With Walk-Out
Pool Information
  • None
Exterior Features
  • Vinyl Siding
  • Stone
  • Roof: Asphalt Shingle
Utility Information
  • Sewer: Sewer
  • Fuel: Gas
  • Energy: Energy Certificate: No
Garage
  • Attached
Parking
  • Private
Stories
  • 1
Location
   
Calculate drive times to this property
 
Powered by INRIX® Drive Time

Powered by Walk Score®
Disclaimer: Copyright 2026 Toronto IDX. All rights reserved. This information is deemed reliable, but not guaranteed. The information being provided is for consumers’ personal, non-commercial use and may not be used for any purpose other than to identify prospective properties consumers may be interested in purchasing. Data last updated 9/19/26 05:37

