543 Muskoka Rd 3 Road N Huntsville, ON P1H 1C8
Listing Courtesy of: PropTX - IDX / Listed By: Sotheby's International Realty Canada

  543 Muskoka Rd 3 Road N Huntsville, ON P1H 1C8

Active
$499,000 (CAD)
3
BED
2
BATH
700-1100
SQFT

Description

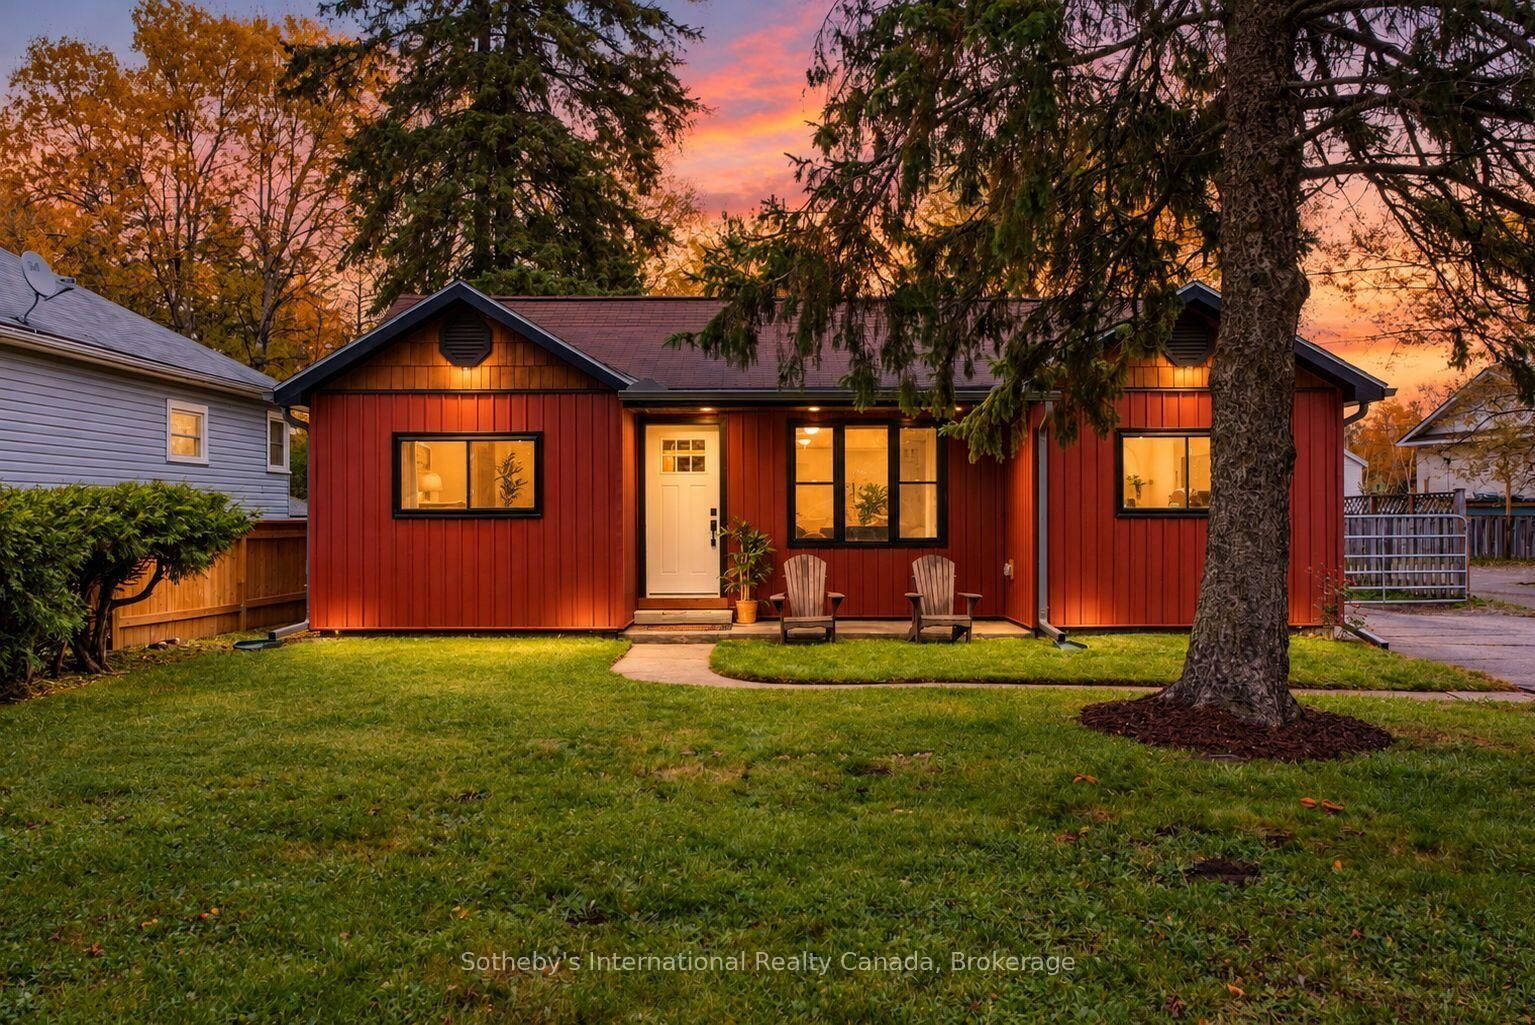
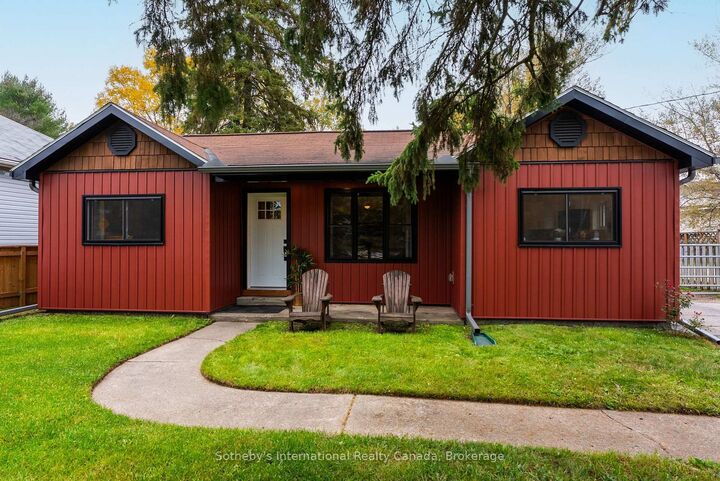
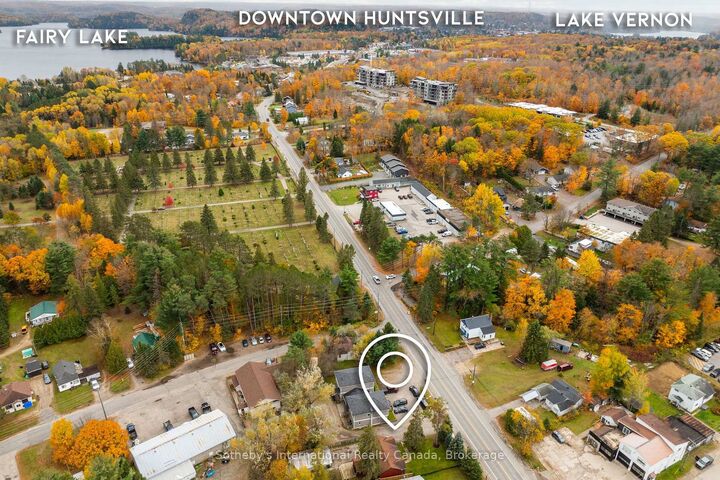
One level living in the heart of Huntsville, ON! Whether you're a first-time homebuyer, looking to downsize, or simply seeking the convenience of stair-free living, this charming bungalow offers the perfect combination of comfort, functionality, and easy maintenance. Featuring 3 bedrooms and 1+1 bathrooms, this home is situated on a spacious in-town lot surrounded by mature trees, offering plenty of outdoor space while keeping you close to all the amenities Huntsville has to offer.A standout feature is the double-stacked detached garage, providing exceptional storage for vehicles, recreational equipment, and all the toys that come with enjoying the Muskoka lifestyle!Extensive recent upgrades make this home an attractive, move-in-ready option. Improvements include all new windows and doors (2022), new vinyl siding, soffit and fascia (2023), upgraded exterior insulation with silverboard, and a new furnace, central air conditioning, and hot water tank (2021). Inside, you'll appreciate updated flooring throughout, a renovated bathroom featuring a tiled shower, and a stylish tiled kitchen backsplash.With so many major improvements already completed, you can spend less time worrying about maintenance and more time enjoying everything Muskoka has to offer. From nearby lakes and trails to Huntsville's vibrant downtown shops, restaurants, and amenities, this location offers the best of small-town living with four-season recreation at your doorstep. An excellent opportunity to get into the Huntsville market, downsize without compromise, or enjoy the simplicity of one-level living!

MLS®:
X14083292
Taxes
$2,199(2026)
Type
Single-Family Home
Style
Bungalow
Views
Trees/Woods
County
Muskoka District Municipality
Community
Chaffey

Listed By

Sotheby's International Realty Canada
Source
PropTX - IDX
Last checked Oct 15 2026 at 11:37 PM GMT+0000
Bathroom Details
Interior Features
  • None
Property Features
  • Foundation: Concrete Block
Heating and Cooling
  • Forced Air
  • Central Air
Basement Information
  • Crawl Space
Pool Information
  • None
Exterior Features
  • Vinyl Siding
  • Roof: Asphalt Shingle
Utility Information
  • Sewer: Sewer
  • Fuel: Other
  • Energy: Energy Certificate: No
Garage
  • Detached
Parking
  • Private
Stories
  • 1
Location
   
Calculate drive times to this property
 
Powered by INRIX® Drive Time

Powered by Walk Score®
Disclaimer: Copyright 2026 Toronto IDX. All rights reserved. This information is deemed reliable, but not guaranteed. The information being provided is for consumers’ personal, non-commercial use and may not be used for any purpose other than to identify prospective properties consumers may be interested in purchasing. Data last updated 10/15/26 16:37

