57 Cavalier Crescent Huron-Kinloss, ON N0G 2R0
Listing Courtesy of: PropTX - IDX / Listed By: Benchmark Real Estate Services Canada Inc.

  57 Cavalier Crescent Huron-Kinloss, ON N0G 2R0

Active
$488,900 (CAD)

2
BED
2
BATH
1200-1399
SQFT

Description

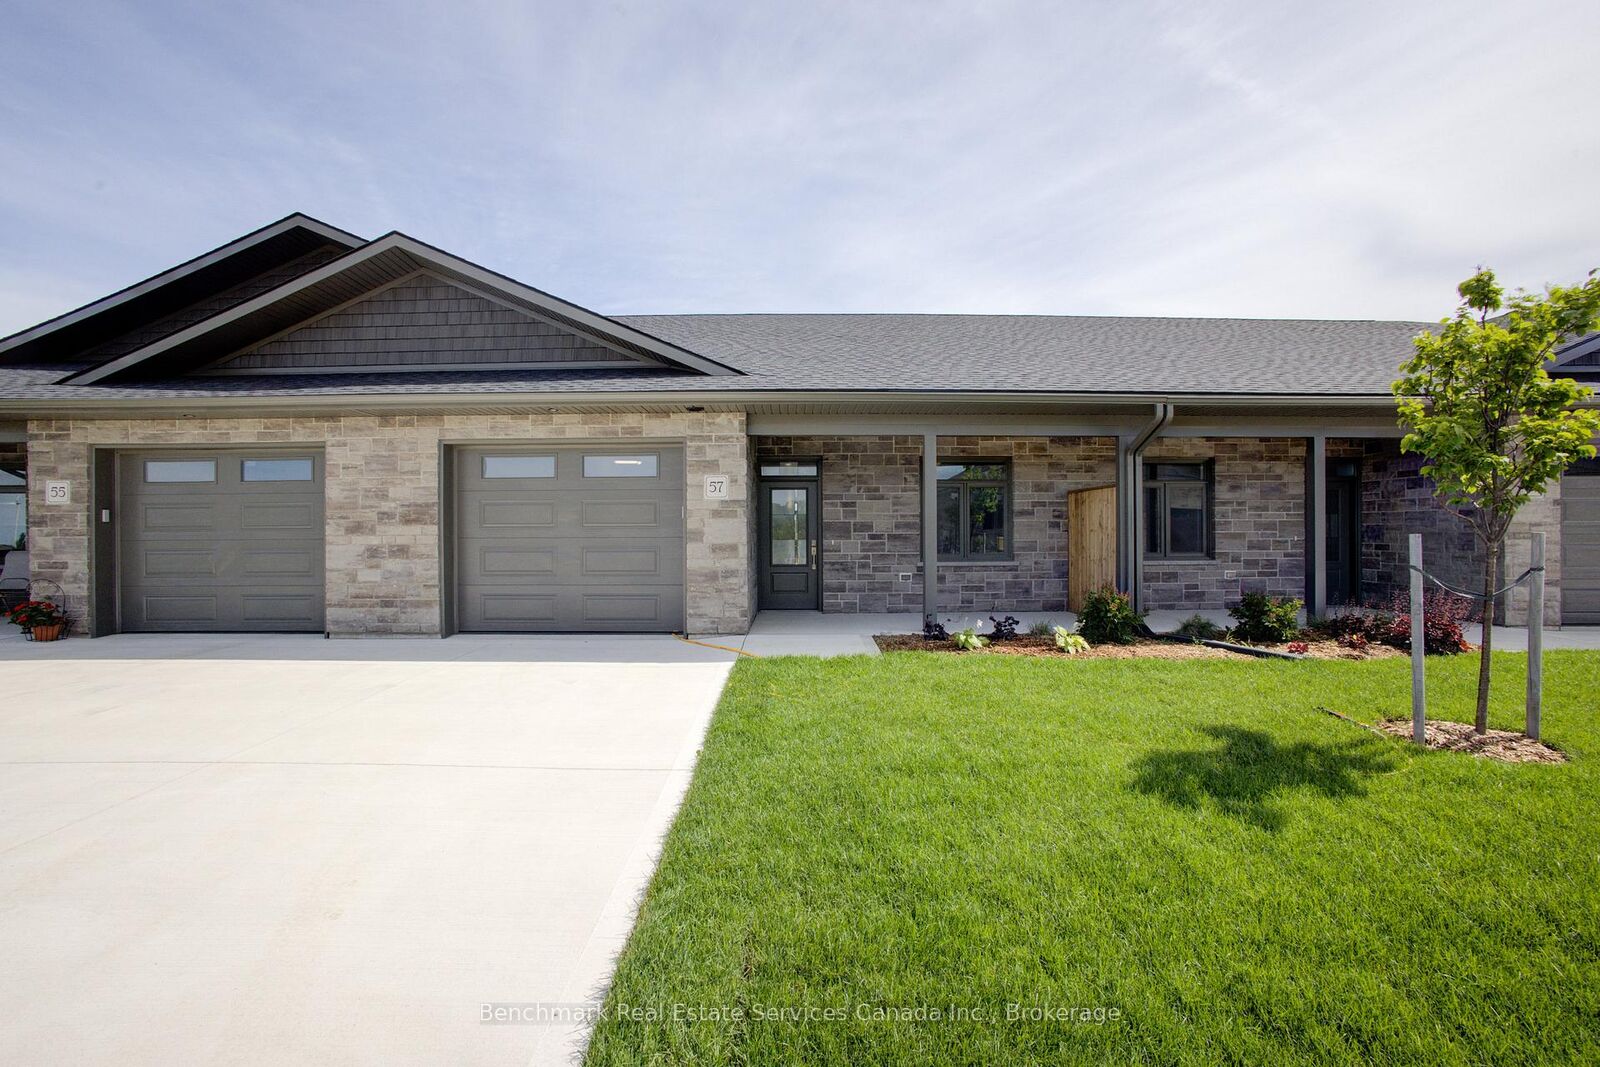
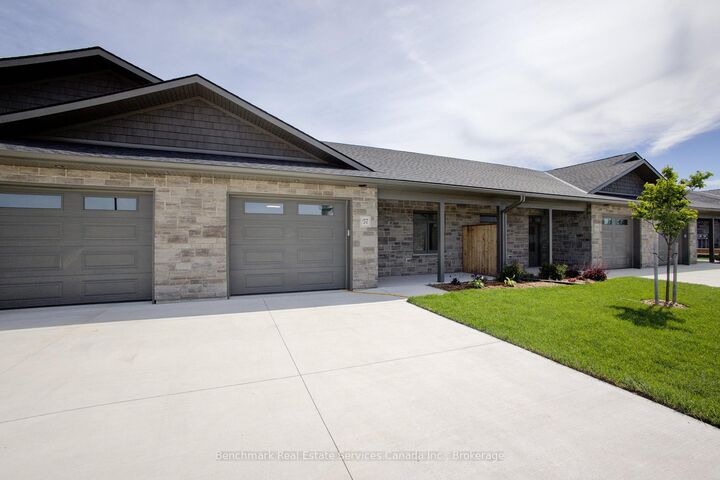
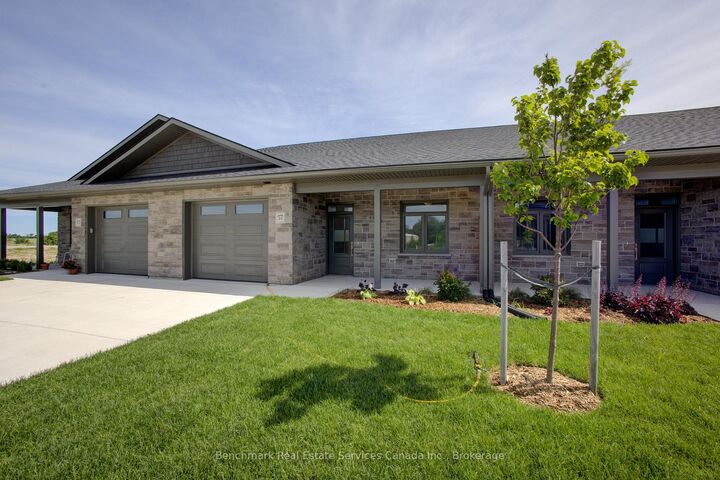
Welcome to easy, carefree living in this beautifully designed 2-bedroom, 2-bathroom bungalow condo, nestled in the quiet and welcoming Village of Ripley. With 1,310 square feet of thoughtfully laid-out living space, this home offers the perfect blend of comfort, convenience, and low-maintenance living, all on one floor. Step inside to an open-concept layout with wide hallways and doorways, ideal for those seeking a barrier-free lifestyle. The spacious kitchen flows seamlessly into the bright living and dining areas, perfect for entertaining or simply enjoying everyday life. There are two generously sized bedrooms including a primary suite which includes a walk in closet and an ensuite with step in shower, or enjoy a soak in the main bathroom with an oversized tub & shower combination. Enjoy the benefits of condo living with snow removal and lawn care handled for you, so you can spend more time doing what you love. Just minutes from the sandy shores of Lake Huron, this home offers small-town charm with easy access to the beach, local shops, and nearby amenities. Whether you're downsizing, retiring, or simply looking for a fresh start in a friendly community, this bungalow condo is a perfect fit. Don't miss this rare opportunity to own a stylish and accessible home in one of Huron-Kinloss most desirable locations. * Please Note - Some images have been virtually staged. *

MLS®:
X13599604
Taxes
$3,300(2026)
Type
Condo
Style
Bungalow
County
Bruce County
Community
Huron-Kinloss

Listed By

Benchmark Real Estate Services Canada Inc.
Source
PropTX - IDX
Last checked Jul 23 2026 at 11:55 PM GMT+0000
Bathroom Details
Interior Features
  • On Demand Water Heater
Property Features
  • Foundation: Slab
Heating and Cooling
  • Other
  • Wall Unit(s)
Condo Information
  • Fees: $355
Exterior Features
  • Stone
  • Roof: Asphalt Shingle
Utility Information
  • Fuel: Gas
  • Energy: Energy Certificate: No
Garage
  • Attached
Parking
  • Private
Stories
  • 1
Location
   
Calculate drive times to this property
 
Powered by INRIX® Drive Time

Powered by Walk Score®
Disclaimer: Copyright 2026 Toronto IDX. All rights reserved. This information is deemed reliable, but not guaranteed. The information being provided is for consumers’ personal, non-commercial use and may not be used for any purpose other than to identify prospective properties consumers may be interested in purchasing. Data last updated 7/23/26 16:55

