11 Princess Park Road Ingersoll, ON N5C 1X7
Listing Courtesy of: PropTX - IDX / Listed By: Re/Max A-B Realty Ltd Brokerage

  11 Princess Park Road Ingersoll, ON N5C 1X7

Active
$669,900 (CAD)

6
BED
3
BATH
1100-1500
SQFT

Description

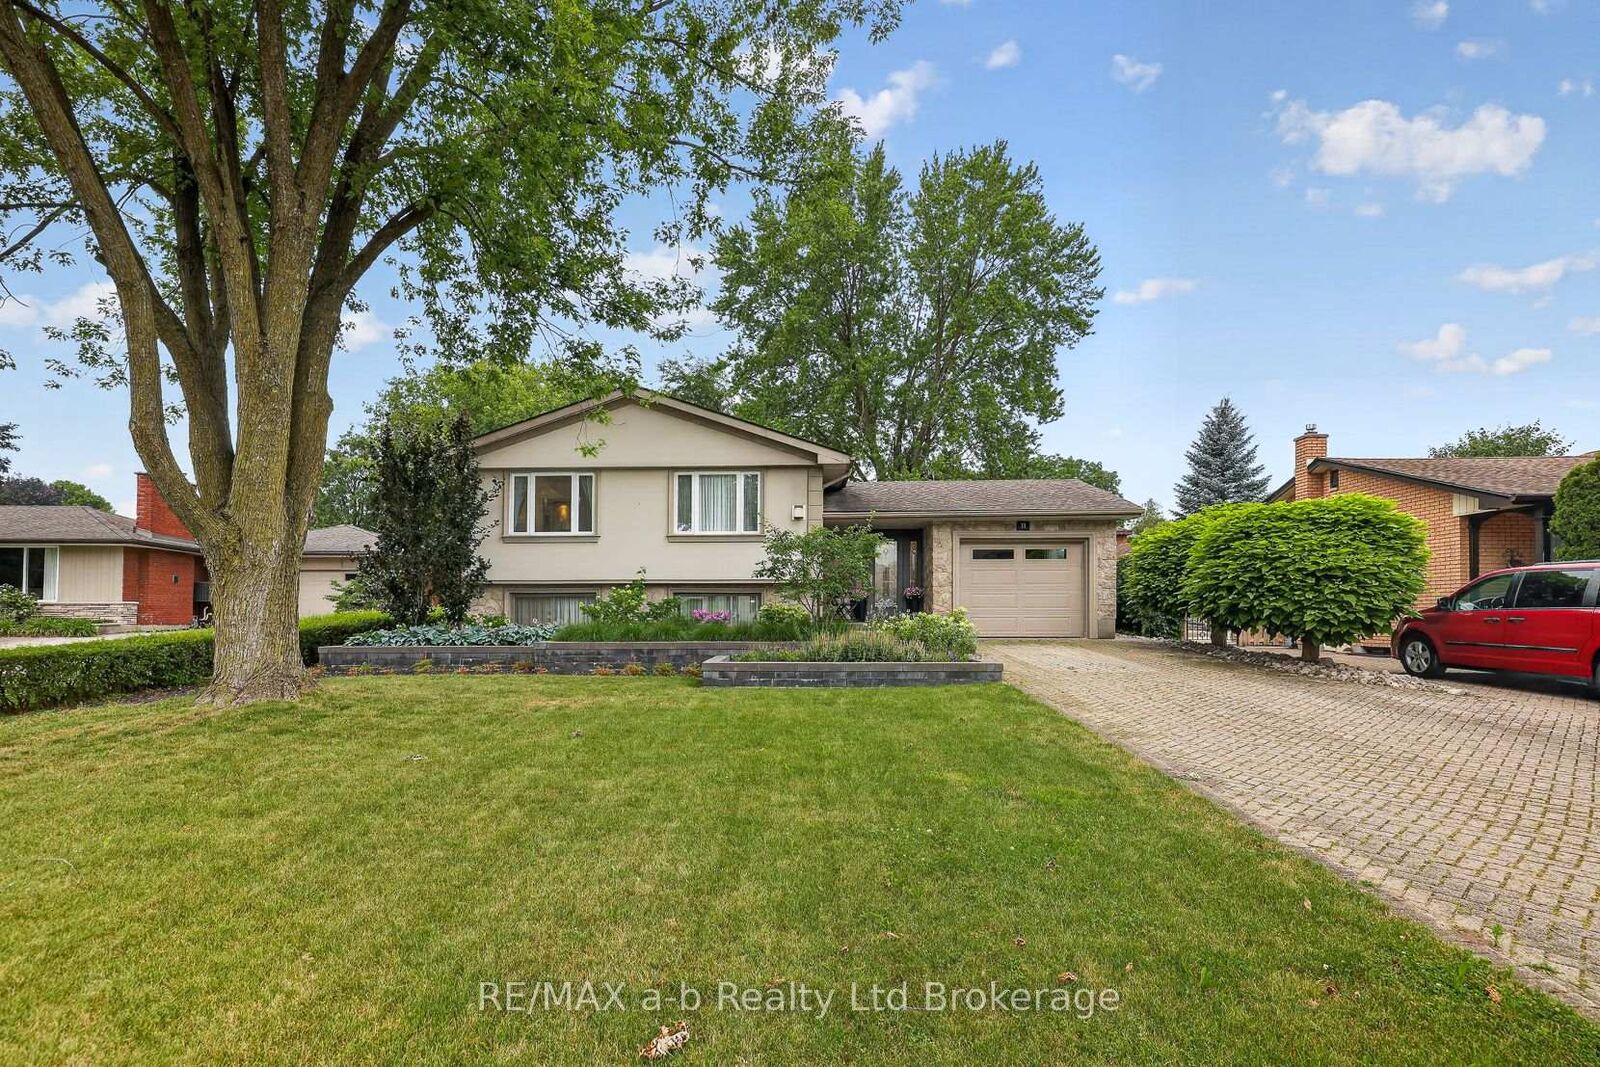
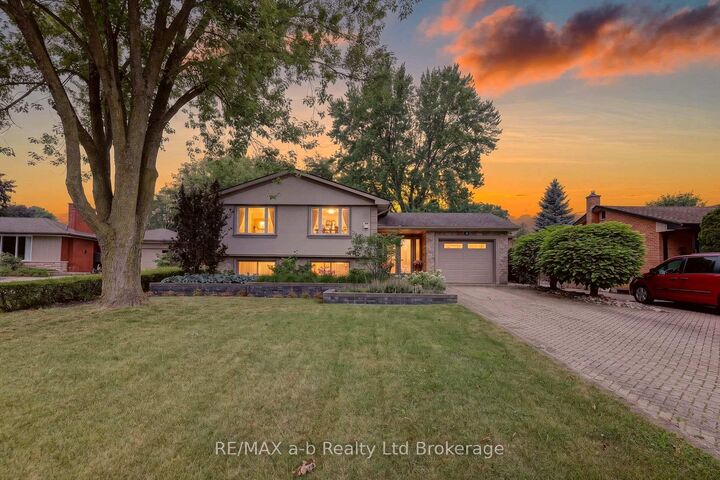
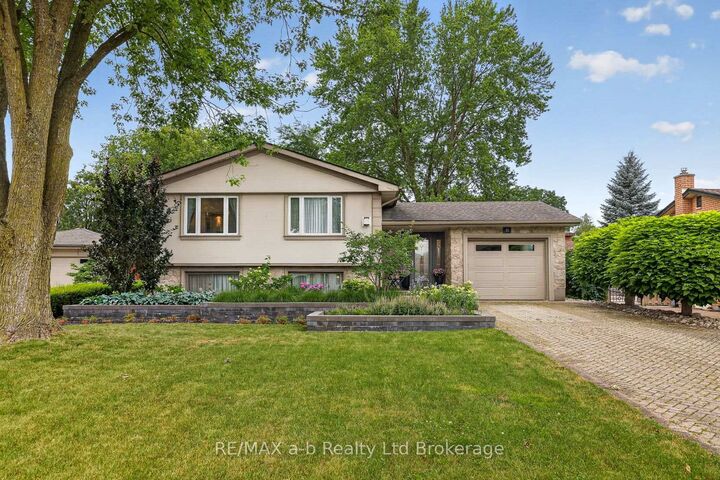
You can live like royalty on Princess Park Rd! Situated in a desired neighbourhood, this raised bungalow is sure to impress with its elegant finishes, beautiful gardens, and its surprising size and versatility. You are welcomed by a spacious foyer with access to the garage and the back patio. A few steps up will take you to the living room with hardwood flooring, crown moulding and relaxing gas fireplace. The kitchen is well appointed with white cabinetry, quartz counters, backsplash, custom breakfast bar, built-in top, countertop stove, new dishwasher and accent lighting. The main level has 2 to 3 bedrooms depending on how you choose to use the room currently set up as a den with garden doors leading to the composite deck. The primary bedroom features a 3pc ensuite. There is a 4pc family bathroom on this level. Downstairs you will find 2 spacious bedrooms along with an office that could become a 6th bedroom if you needed. The office features a wet bar, built-in cabinetry and would provide an ideal space to work from home. The lower level continues with a laundry room that leads to a 2pc bath and another flexible room to use however you can imagine this space. Lots of storage options in the crawl space and storage room. The private back yard is designed with multiple spots to entertain, whether it be on the deck, patio with gazebo or out in the gardens. This yard is a tranquil place to sit back and enjoy the outdoors. Located around the corner from Royal Roads school and close to all the great amenities Ingersoll has to offer, this home is ready for your family to enjoy!

MLS®:
X13619726
Taxes
$4,100(2025)
Type
Single-Family Home
Style
Bungalow-Raised
County
Oxford County
Community
Ingersoll - South

Listed By

Re/Max A-B Realty Ltd Brokerage
Source
PropTX - IDX
Last checked Jul 30 2026 at 8:24 PM GMT+0000
Bathroom Details
Interior Features
  • Built-In Oven
  • Auto Garage Door Remote
  • Storage
  • Water Heater Owned
  • Water Meter
  • In-Law Capability
  • Floor Drain
  • Primary Bedroom - Main Floor
Property Features
  • Fireplace: Living Room
  • Fireplace: Natural Gas
  • Foundation: Block
Heating and Cooling
  • Forced Air
  • Central Air
Basement Information
  • Finished
  • Full
Pool Information
  • None
Exterior Features
  • Stone
  • Stucco (Plaster)
  • Roof: Shingles
Utility Information
  • Sewer: Sewer
  • Fuel: Gas
  • Energy: Energy Certificate: No
Garage
  • Attached
Parking
  • Private
  • Private Double
Stories
  • 1
Location
   
Calculate drive times to this property
 
Powered by INRIX® Drive Time

Powered by Walk Score®
Disclaimer: Copyright 2026 Toronto IDX. All rights reserved. This information is deemed reliable, but not guaranteed. The information being provided is for consumers’ personal, non-commercial use and may not be used for any purpose other than to identify prospective properties consumers may be interested in purchasing. Data last updated 7/30/26 13:24

