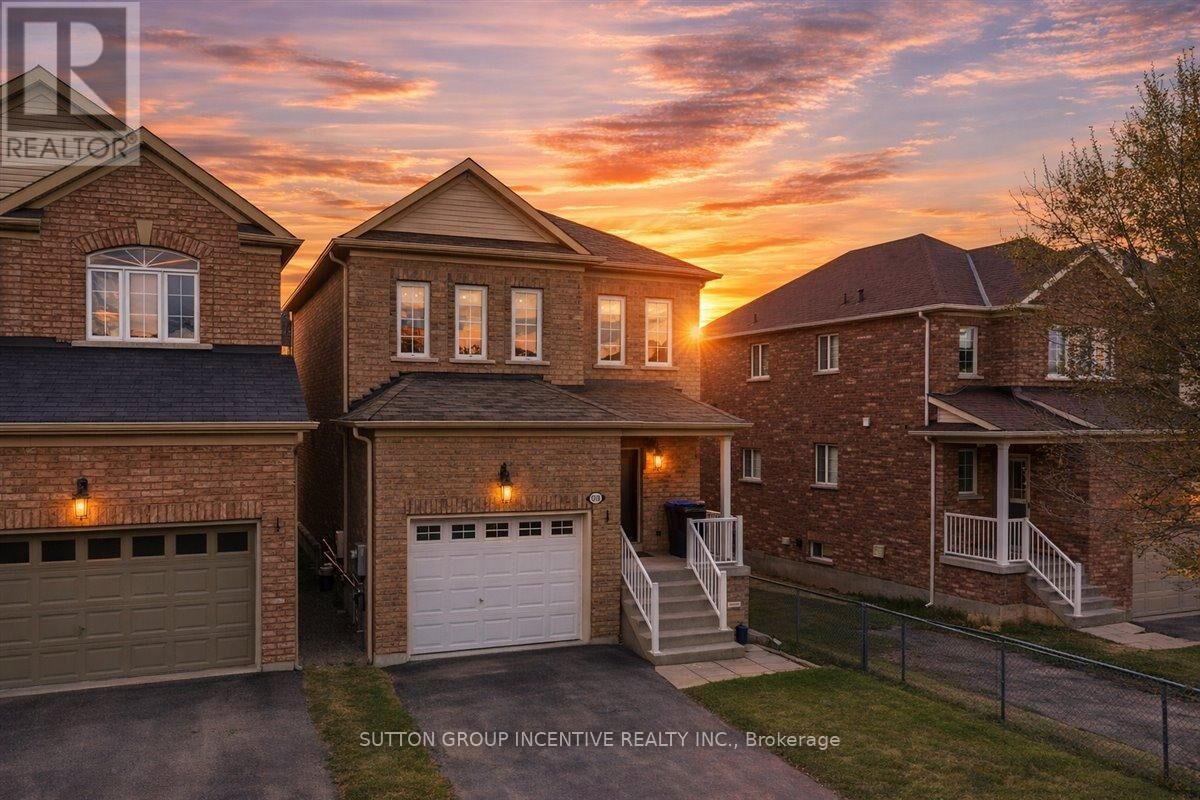
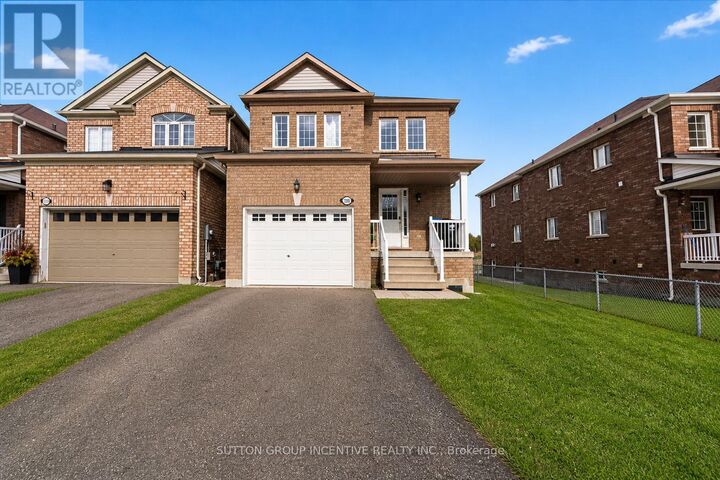
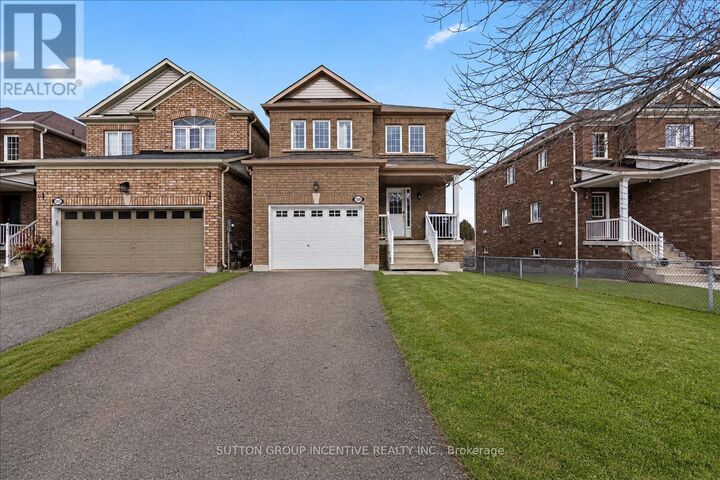
1200 Mary-Lou Street Innisfil (Alcona), ON L9S 0C1
Listing Courtesy of:  CREA / Sutton Group Incentive Realty Inc.

  1200 Mary-Lou Street Innisfil (Alcona), ON L9S 0C1

Active
$699,999 (CAD)
4
BED
4
BATH

Description

Discover exceptional value at 1200 Mary Lou Street, a spacious 4-bedroom, 3-bathroom home offering a functional layout, a walk-out basement, and a sought-after ravine setting in Innisfil.If you've been searching for a home that combines comfort, flexibility, and a great location, this property delivers it all with bright living spaces, a walk-out basement, and a private ravine backdrop.The main floor features bright, open-concept living with a seamless flow between the kitchen, dining, and living areas. Large windows allow natural light to fill the space, creating a warm and inviting atmosphere that's perfect for both everyday living and entertaining.Upstairs, you'll find well-proportioned bedrooms, including a generous primary suite complete with a private ensuite bathroom. The additional bedrooms offer flexibility for family, guests, or a home office.A standout feature of this home is the fully finished WALK-OUT basement with a full bathroom and separate backyard entrance with key access. This versatile space is ideal for extended family, guests, or additional living potential, with the added benefit of natural light and direct backyard access.Backing onto a peaceful ravine, the property offers privacy and a beautiful natural setting to enjoy year-round. The backyard is perfect for relaxing or entertaining, and the home also includes a full sprinkler system for added convenience.Conveniently located close to schools, parks, shopping, Highway 400, Lake Simcoe, and the growing Orbit community, this home offers both lifestyle and long-term value in a thriving area. A fantastic opportunity to move into a well-located home before the new school year begins. (id:41440)

MLS®:
N13186710
Taxes
$4,735
Type
Single-Family Home
County
Simcoe County

Listed By

Lisa Rahmilov, Sutton Group Incentive Realty Inc.
Source
CREA
Last checked May 27 2026 at 9:59 PM GMT+0000
Bathroom Details
  • Full Bathrooms: 3
  • Partial Bathroom: 1
Property Features
  • Foundation: Poured Concrete
Heating and Cooling
  • Forced Air
  • Natural Gas
  • Central Air Conditioning
Basement Information
  • Finished
  • Walk Out
  • N/a
Exterior Features
  • Brick
Utility Information
  • Sewer: Sanitary Sewer
Parking
  • Total: 3
  • Attached Garage
  • Garage
Stories
  • 2
Location
   
Calculate drive times to this property
 
Powered by INRIX® Drive Time

Powered by Walk Score®
Disclaimer: REALTOR.CA The trademarks REALTOR®, REALTORS®, and the REALTOR® logo are controlled
by The Canadian Real Estate Association (CREA) and identify real estate professionals who are members of CREA. Listing Data Last Updated: 5/27/26 14:59

