1167 Booth Avenue Innisfil, ON L9S 4W2
Listing Courtesy of: PropTX - IDX / Listed By: Meta Realty Inc.

  1167 Booth Avenue Innisfil, ON L9S 4W2

Active
$759,000 (CAD)
4
BED
4
BATH
1100-1500
SQFT

Description

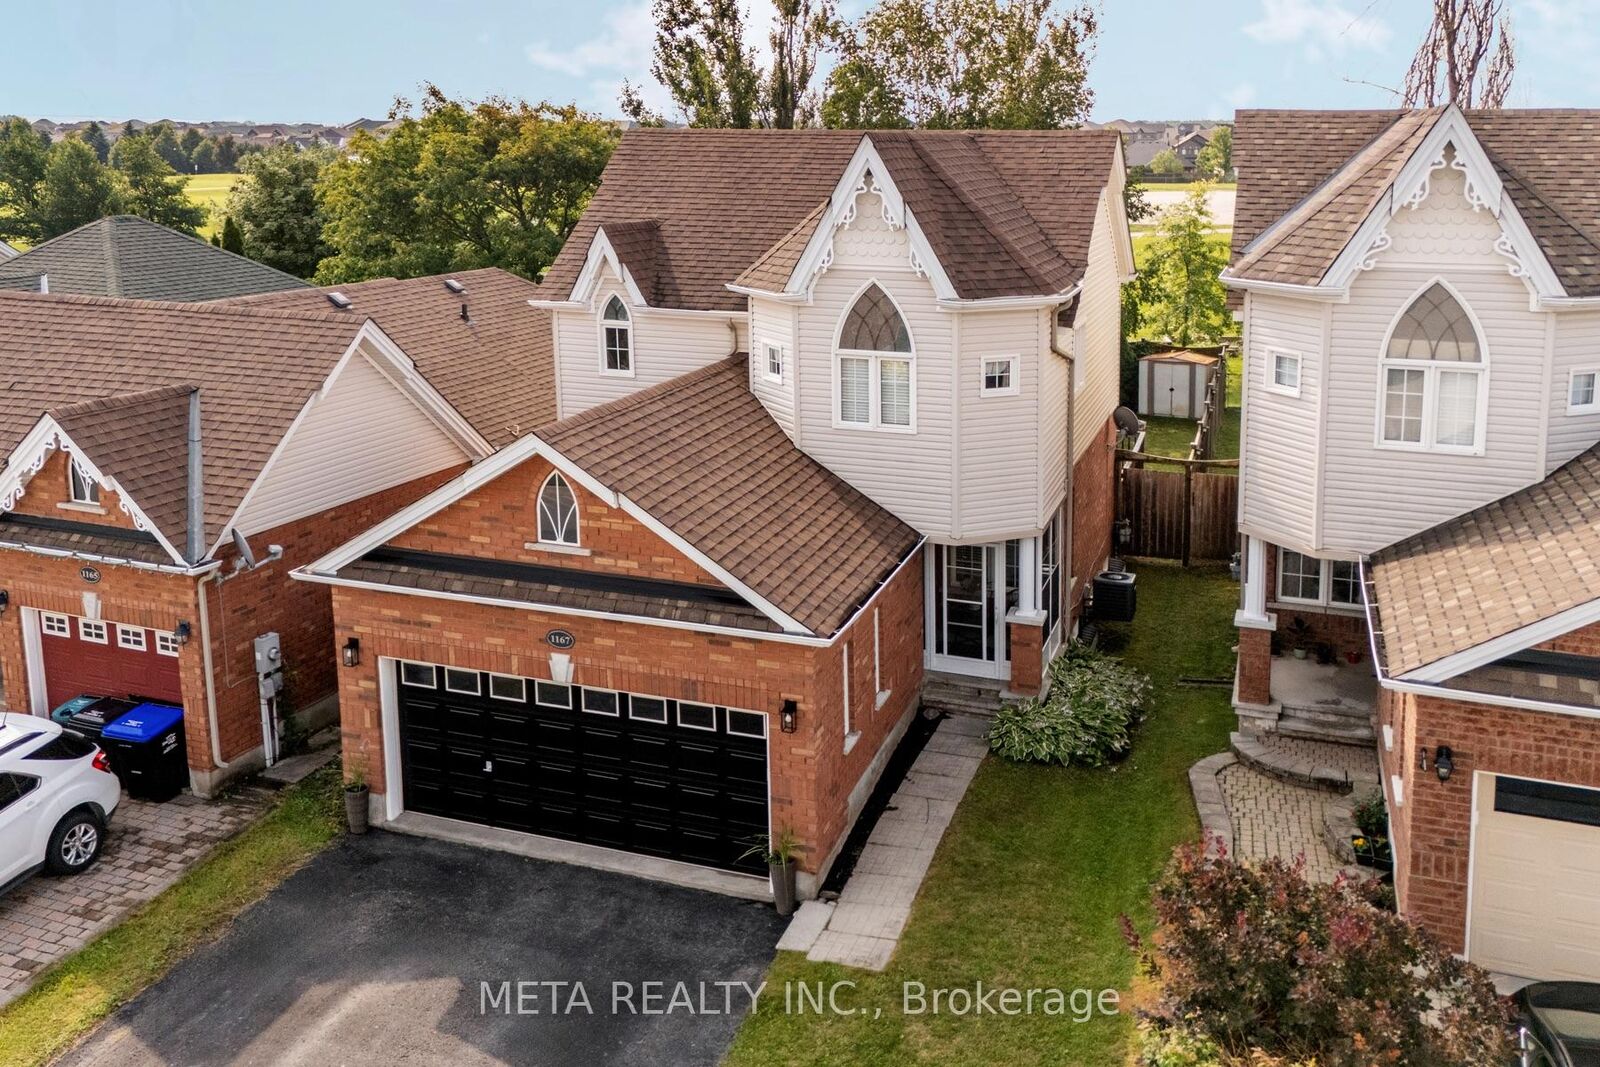
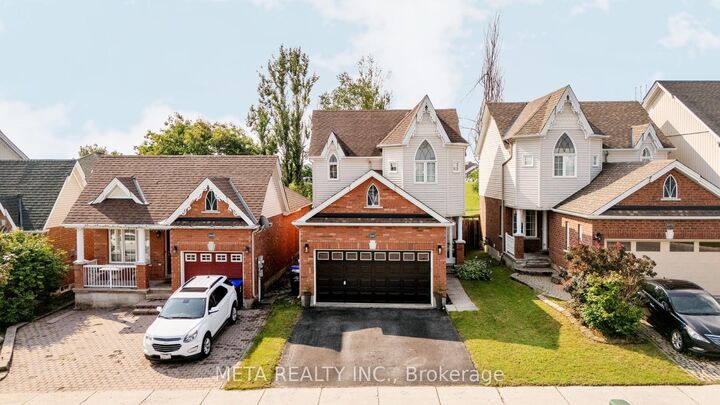
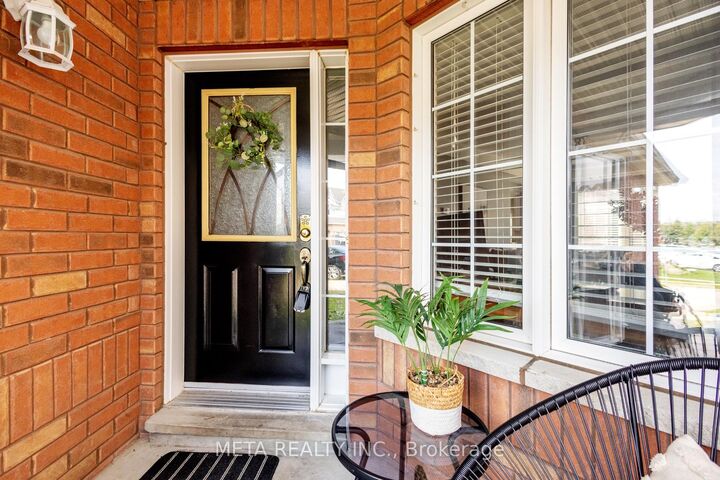
Welcome to 1167 Booth Ave, a lovingly maintained detached home located in the heart of Innisfil. Enjoy a lifestyle just minutes away from stunning beaches, outdoor recreational activities, hiking trails, and the beauty of nature. This spacious home features 3+1 bedrooms and 4 bathrooms, radiating charm, neutral finishes, and an abundance of natural light. You'll appreciate the home's functional layout, ideal for hosting family gatherings while also providing designated spaces for everyday living. With freshly painted walls and updated lighting throughout, it serves as a perfect blank canvas for new owners to personalize, and make it their own. The main floor includes a generous living room, a powder room, garage access, a kitchen, and a dining area complete with a gas fireplace and beautiful vaulted ceilings. Upstairs, you'll discover three spacious bedrooms, including a primary suite with a 4-piece ensuite, along with an additional 3-piece bathroom.The finished basement adds bonus living space, featuring a bedroom and a convenient 2-piece bathroom. Step out onto your south facing back deck and enjoy a private backyard surrounded by mature tree, an ideal setting for outdoor entertaining and backing on to green space. Experience the charm of life close to schools, entertainment, outdoor adventures, dining options, and all the wonderful amenities Innisfil has to offer. Embrace the advantages of small-town living with easy access to commuter routes. We warmly invite you to visit and see for yourself-step inside and feel right at home.

MLS®:
N13626710
Taxes
$4,366(2025)
Type
Single-Family Home
Style
2-Storey
County
Simcoe County
Community
Alcona

Listed By

Meta Realty Inc.
Source
PropTX - IDX
Last checked Jul 31 2026 at 11:19 PM GMT+0000
Bathroom Details
Interior Features
  • Auto Garage Door Remote
  • In-Law Capability
Property Features
  • Fireplace: Natural Gas
  • Foundation: Concrete
Heating and Cooling
  • Forced Air
  • Central Air
Basement Information
  • Finished
Pool Information
  • None
Exterior Features
  • Brick
  • Vinyl Siding
  • Roof: Asphalt Shingle
Utility Information
  • Sewer: Sewer
  • Fuel: Gas
  • Energy: Energy Certificate: No
Garage
  • Attached
Parking
  • Private Double
Stories
  • 2
Location
   
Calculate drive times to this property
 
Powered by INRIX® Drive Time

Powered by Walk Score®
Disclaimer: Copyright 2026 Toronto IDX. All rights reserved. This information is deemed reliable, but not guaranteed. The information being provided is for consumers’ personal, non-commercial use and may not be used for any purpose other than to identify prospective properties consumers may be interested in purchasing. Data last updated 7/31/26 16:19

