28 Flora Court Innisfil, ON L9S 1R4
Listing Courtesy of: PropTX - IDX / Listed By: Re/Max Hallmark Chay Realty

  28 Flora Court Innisfil, ON L9S 1R4

Active
$247,000 (CAD)
2
BED
1
BATH
700-1100
SQFT

Description

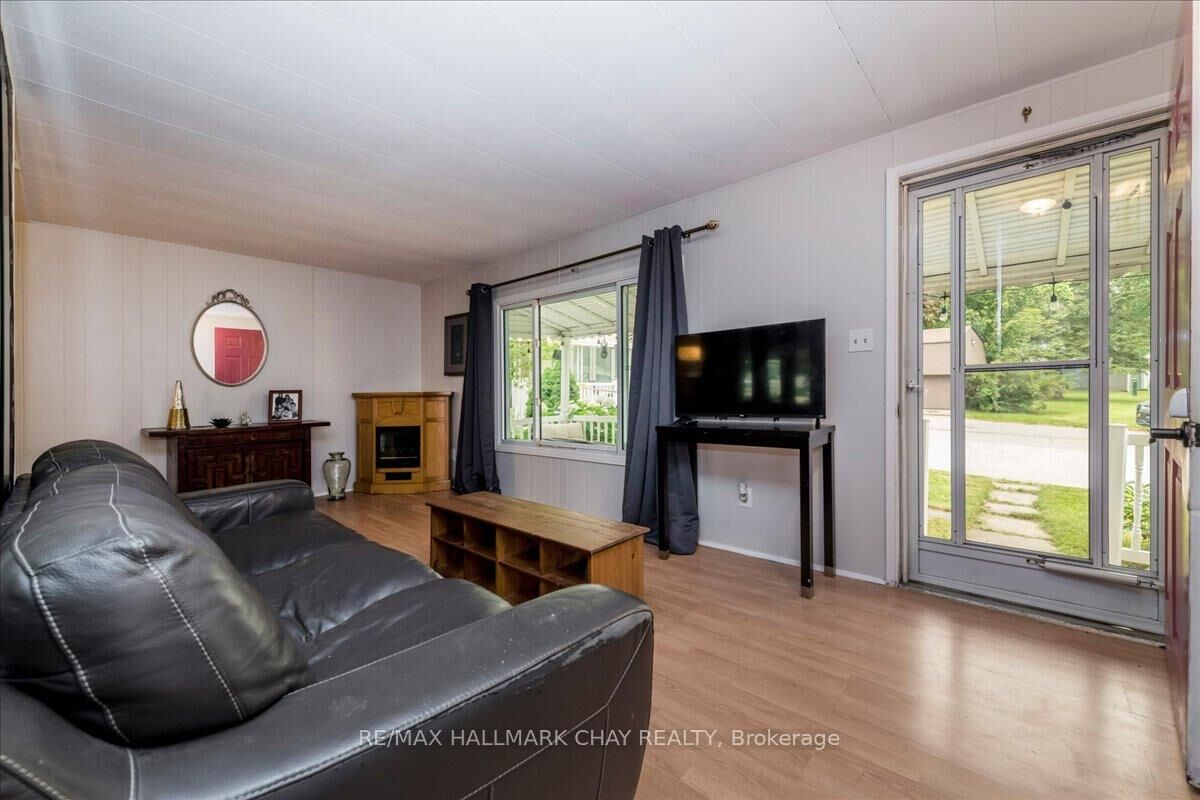
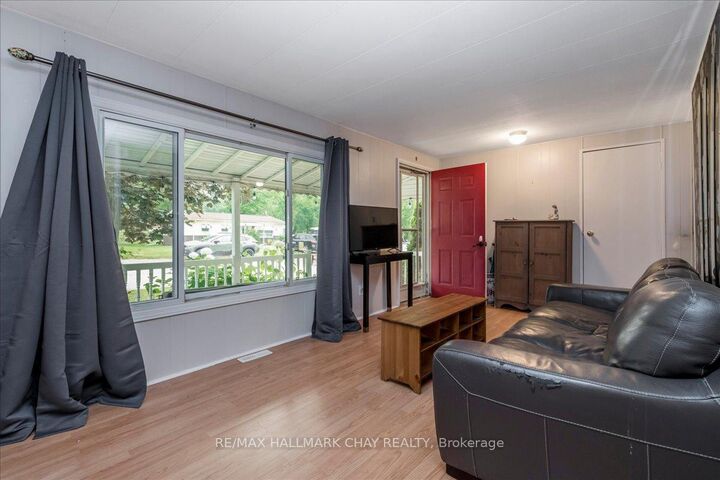
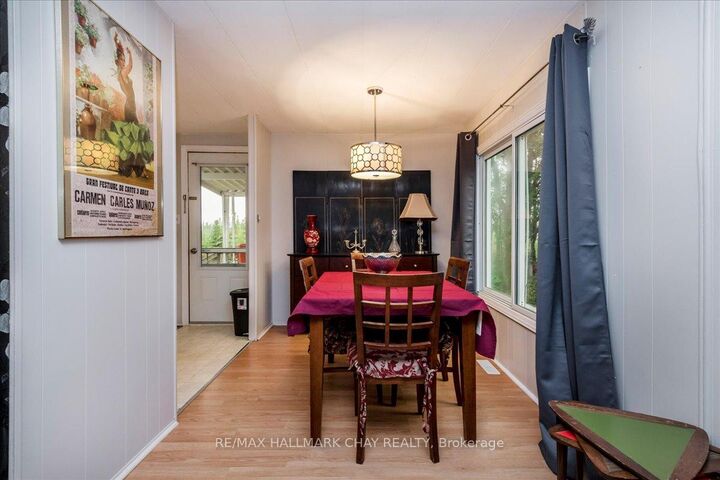
Beautiful & Easily Accessible Home In Sandycove Acres! Welcome to 28 Flora Court, a well maintained and easily accessible home nestled in the desirable adult lifestyle community of Sandycove Acres in Innisfil. Set on a landscaped lot with mature trees and vibrant perennial gardens, this inviting home offers comfort, convenience, and a peaceful setting. Start your day with a coffee on the charming covered front porch, while the double driveway provides parking for two vehicles. Inside, you'll find a bright and functional layout featuring two spacious bedrooms, a full bathroom, a generous living room, and a formal dining room, perfect for everyday living and entertaining. The kitchen offers ample cabinetry and storage space, along with a walkout to the covered rear deck, creating the perfect space to relax or enjoy outdoor dining. NOTABLE UPDATES include the shingles, furnace, bedroom carpeting, and fresh paint, providing added peace of mind for the next owner. WHY YOU'LL LOVE LIVING HERE: Ideally located just minutes from shopping, restaurants, Lake Simcoe beaches, marinas, golf courses, and the vibrant Friday Harbour Resort, this home offers the perfect balance of tranquility and convenience. Enjoy the many amenities, activities, and sense of community that make Sandycove Acres one of Innisfil's most sought-after adult lifestyle communities. Don't miss this wonderful opportunity! This amount of the land lease is inclusive of site tax, home tax and rent fee--Total new land lease is $1009.18 monthly.

MLS®:
N13574338
Type
Mfghome
Style
Bungalow
Views
Trees/Woods
County
Simcoe County
Community
Rural Innisfil

Listed By

Re/Max Hallmark Chay Realty
Source
PropTX - IDX
Last checked Jul 17 2026 at 3:17 AM GMT+0000
Bathroom Details
Interior Features
  • Primary Bedroom - Main Floor
Senior Community
  • Yes
Property Features
  • Foundation: Piers
Heating and Cooling
  • Forced Air
  • Central Air
Pool Information
  • Community
  • Outdoor
Exterior Features
  • Vinyl Siding
  • Roof: Asphalt Shingle
Utility Information
  • Sewer: Sewer
  • Fuel: Gas
  • Energy: Energy Certificate: No
Garage
  • None
Parking
  • Private Double
  • Available
Stories
  • 1
Location
   
Calculate drive times to this property
 
Powered by INRIX® Drive Time

Powered by Walk Score®
Disclaimer: Copyright 2026 Toronto IDX. All rights reserved. This information is deemed reliable, but not guaranteed. The information being provided is for consumers’ personal, non-commercial use and may not be used for any purpose other than to identify prospective properties consumers may be interested in purchasing. Data last updated 7/16/26 20:17

