3551 Riva Avenue Innisfil, ON L9S 0L5
Listing Courtesy of: PropTX - IDX / Listed By: Re/Max Realtron Realty Inc.

  3551 Riva Avenue Innisfil, ON L9S 0L5

Active
$1,398,000 (CAD)

3
BED
3
BATH
1500-2000
SQFT

Description

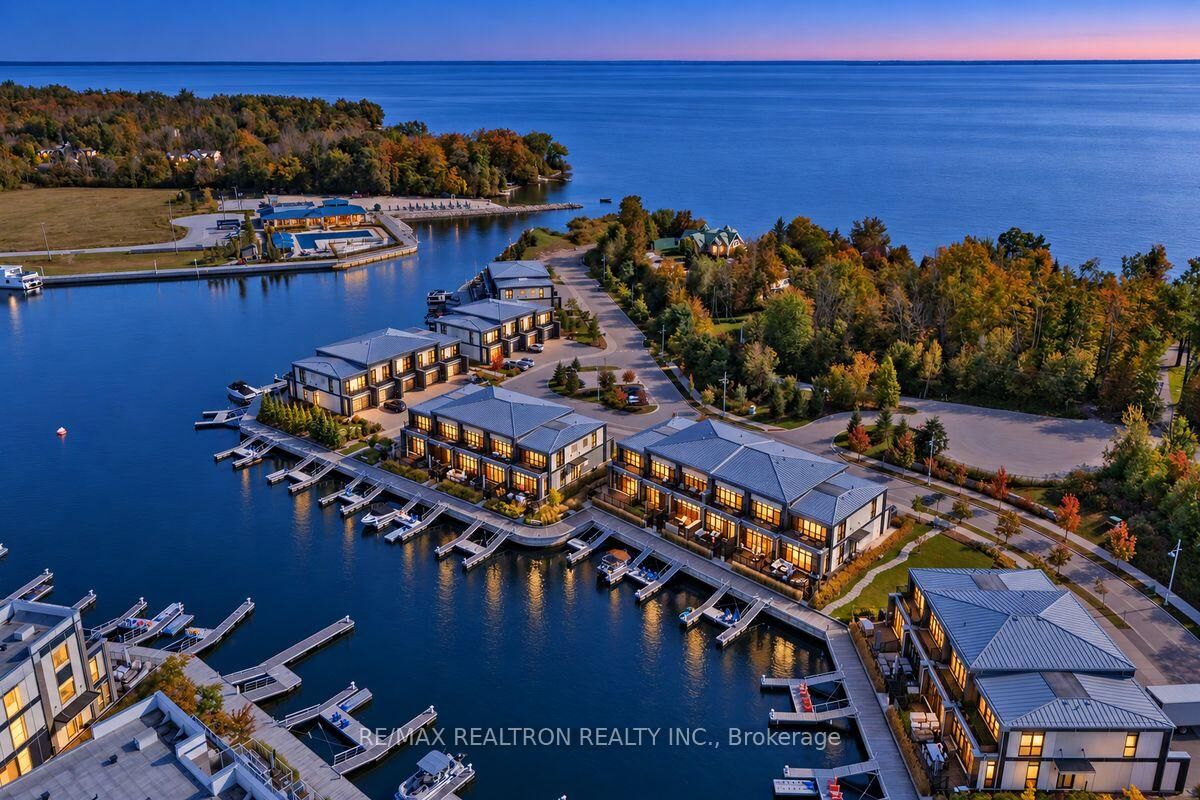
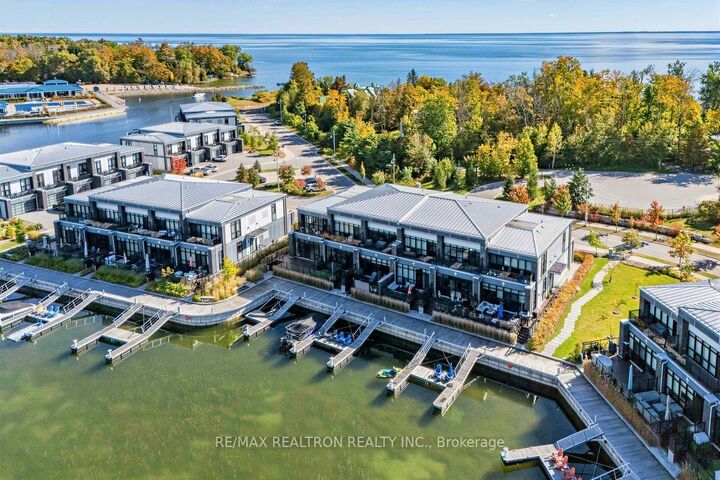
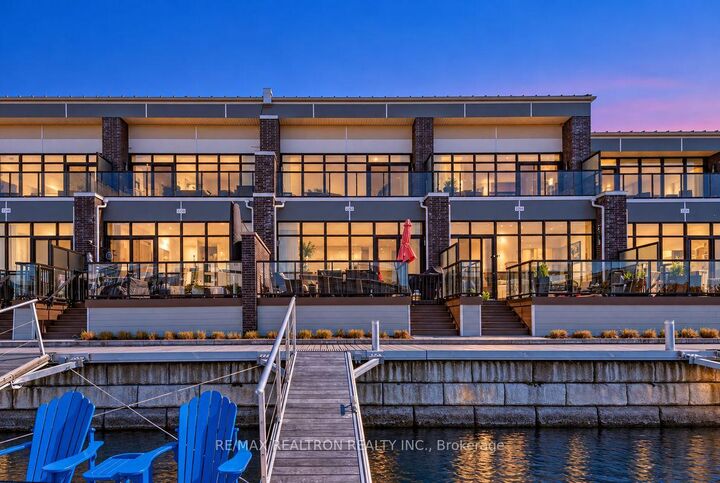
UNIQUE UNIT - upgraded including the fine garage and some of the best views! **Experience waterfront living at its finest in this stunning Riva townhome at Friday Harbour.** Set along the waterfront at Friday Harbour Resort, this beautifully appointed Riva townhome delivers the perfect balance of relaxed lakeside living and resort-style convenience. With 3 bedrooms, 3 bathrooms, two private patios, and your own private boat slip, this turnkey home is designed to make every season at the lake effortless. Enjoy your morning coffee outdoors, dine al fresco with friends, or step down to the water and head out on Lake Simcoe for the day. Inside, the thoughtfully designed layout offers comfortable living spaces and plenty of room to gather, unwind, and entertain. Beyond your doorstep, Friday Harbour offers an exceptional four-season lifestyle. Explore the 200-acre Nature Preserve and scenic trails, spend the afternoon on the water, enjoy dining along the Boardwalk, or tee off at The Nest Golf Club. With the marina, Lake Club, shops, cafés, and resort amenities all close by, everything you need for a weekend escape or full-time lakeside lifestyle is right here. A turnkey Riva townhome with private outdoor spaces and boat access-experience Friday Harbour from the waterfront. **EXTRAS** Club fees $238.09/month. Resort Annual fee $1.89/sqft/year, $302.29/month POTL fee. Buyer to pay one-time resort entry fee of 2% of purchase price + HST to Friday Harbour Resort

MLS®:
N14029522
Taxes
$9,386(2025)
Type
Townhouse
Style
2-Storey
Views
Water, Marina, Beach
County
Simcoe County
Community
Rural Innisfil

Listed By

Re/Max Realtron Realty Inc.
Source
PropTX - IDX
Last checked Nov 22 2026 at 12:08 PM GMT+0000
Bathroom Details
Interior Features
  • Built-In Oven
  • Storage
Property Features
  • Foundation: Concrete
Heating and Cooling
  • Forced Air
  • Central Air
Pool Information
  • None
Exterior Features
  • Brick
  • Aluminum Siding
  • Roof: Asphalt Shingle
Utility Information
  • Sewer: Sewer
  • Fuel: Gas
  • Energy: Energy Certificate: No
Garage
  • Built-In
Parking
  • Private
Stories
  • 2
Location
   
Calculate drive times to this property
 
Powered by INRIX® Drive Time

Powered by Walk Score®
Disclaimer: Copyright 2026 Toronto IDX. All rights reserved. This information is deemed reliable, but not guaranteed. The information being provided is for consumers’ personal, non-commercial use and may not be used for any purpose other than to identify prospective properties consumers may be interested in purchasing. Data last updated 11/22/26 04:08

