775 James Street Innisfil, ON L9S 2G6
Listing Courtesy of: PropTX - IDX / Listed By: Re/Max Hallmark Peggy Hill Group Realty

  775 James Street Innisfil, ON L9S 2G6

Active
$2,500 (CAD)

3
BED
2
BATH
1100-1500
SQFT

Description

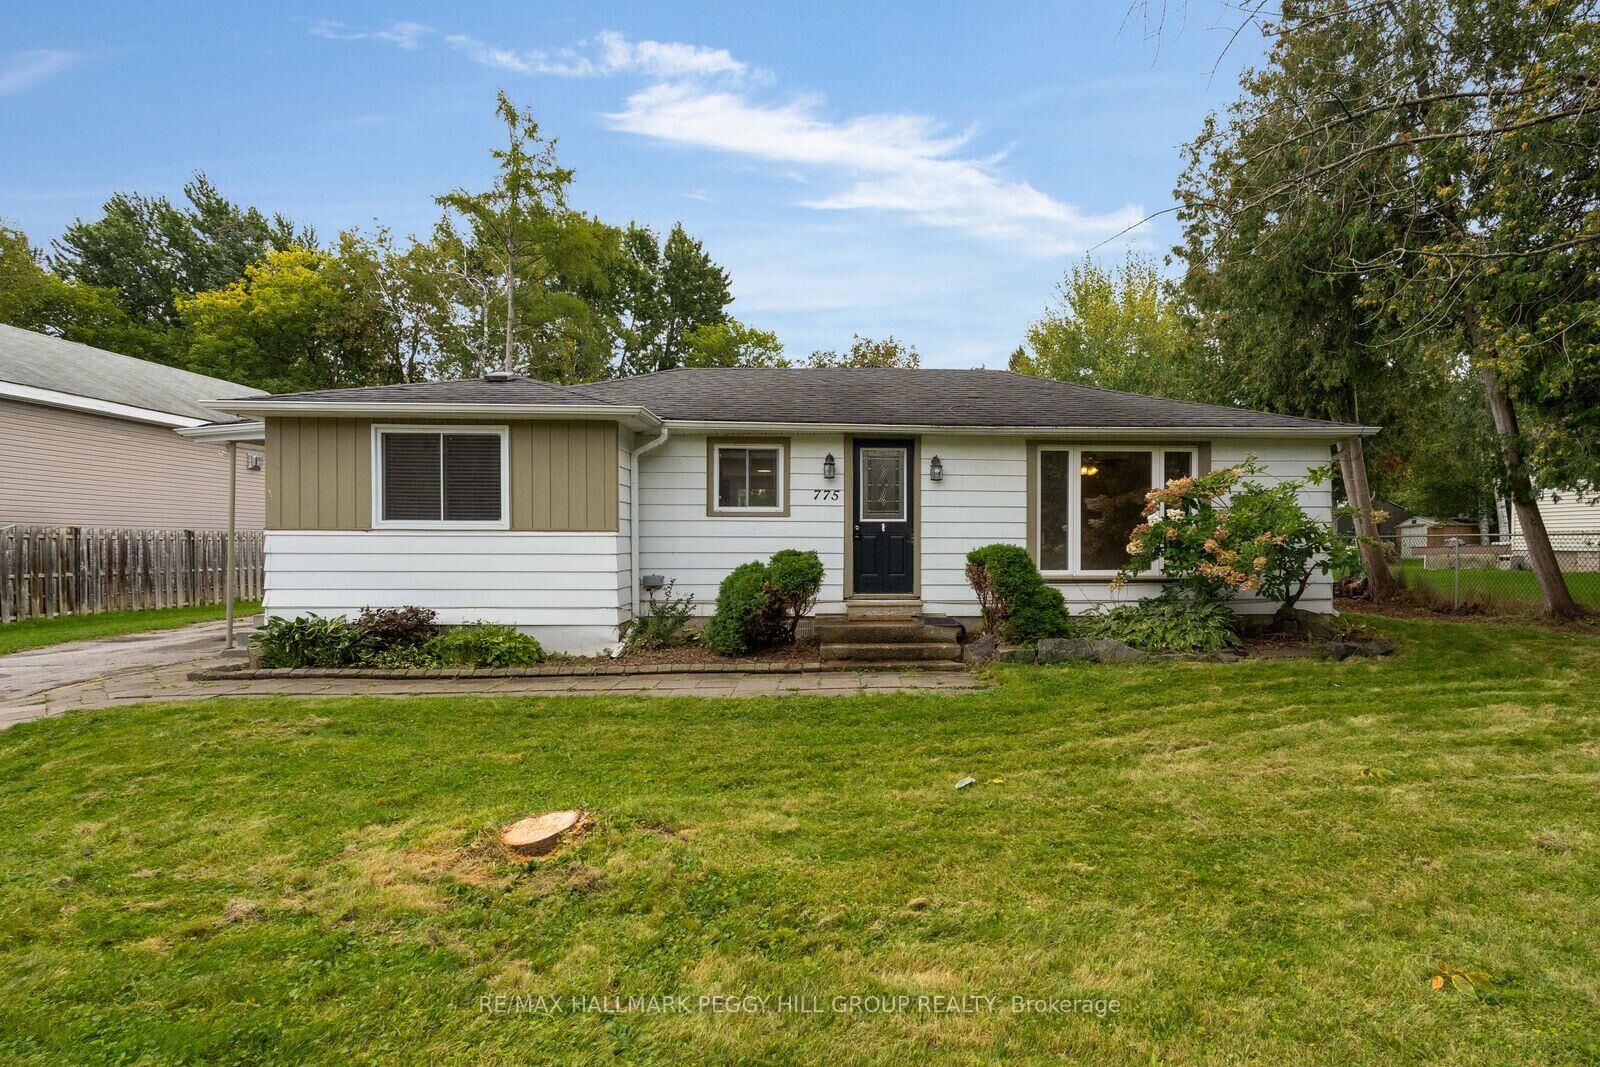
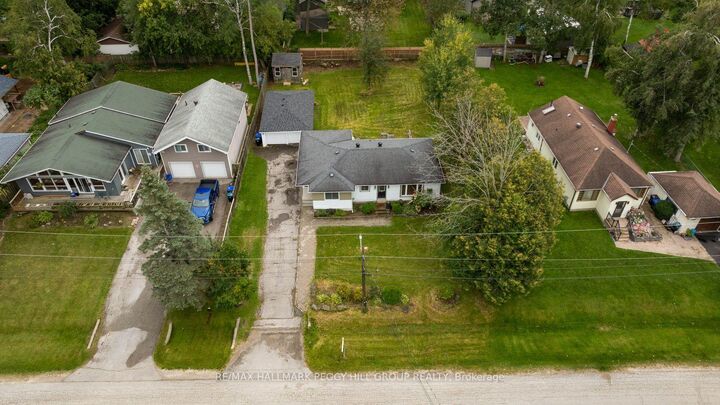
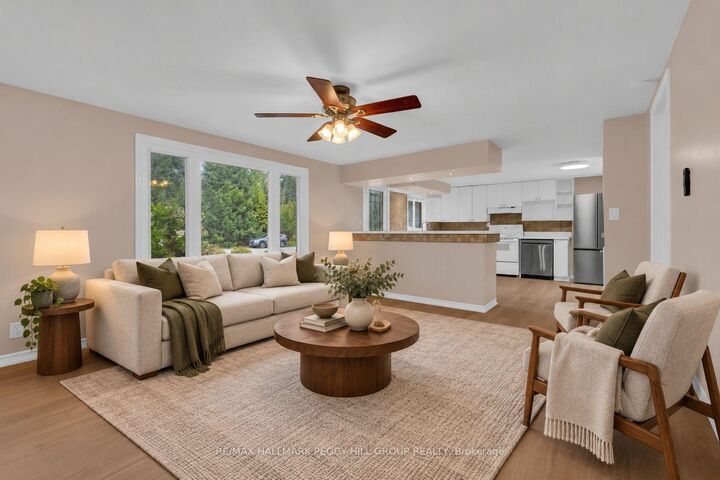
3-BEDROOM BUNGALOW FOR LEASE WITH AN OVERSIZED DOUBLE GARAGE/WORKSHOP, A PRIVATE FENCED BACKYARD & WALKABLE BEACH ACCESS! Set on a quiet, tree-lined street just a short walk from Lake Simcoe, this updated bungalow offers over 1,300 sq. ft. of living space on a private 80 x 150 ft lot, complete with an oversized detached double garage/workshop and parking for up to 10 vehicles. The kitchen features white cabinetry, updated quartz countertops, a large single-bowl stainless steel sink and a generous breakfast bar, with a walkout to the expansive back deck for easy outdoor dining. The adjoining living room features a gas fireplace and a large window overlooking the property. Three bedrooms include a primary bedroom with semi-ensuite access to a 4-piece bathroom featuring a jetted tub and rainfall shower head, while French doors on one of the secondary bedrooms make it equally suited for use as a home office. A separate 3-piece bathroom completes the layout, while the home also features updated interior paint, newer laminate flooring and light fixtures, along with a newer fridge, washer and dryer. The fully fenced backyard is surrounded by mature trees, with a deep lawn and 12 x 12 ft shed offering room for gardening, outdoor activities and enjoying the summer weather. Leonard Park and beach access are approximately a 10-minute walk away, putting Lake Simcoe within easy reach for swimming and time along the shoreline, while Highway 400, shopping and recreation are all a short drive from home.

MLS®:
N14033614
Lot Size
0.28 acres
Type
Rental
Style
Bungalow
Views
Trees/Woods
Community
Alcona

Listed By

Re/Max Hallmark Peggy Hill Group Realty
Source
PropTX - IDX
Last checked Oct 14 2026 at 10:29 PM GMT+0000
Bathroom Details
Interior Features
  • Carpet Free
  • Water Heater Owned
  • Primary Bedroom - Main Floor
Property Features
  • Fireplace: Living Room
  • Fireplace: Natural Gas
  • Foundation: Concrete Block
Heating and Cooling
  • Baseboard
  • None
Basement Information
  • Unfinished
  • Crawl Space
Pool Information
  • None
Exterior Features
  • Aluminum Siding
  • Roof: Asphalt Shingle
Utility Information
  • Sewer: Sewer
  • Fuel: Gas
  • Energy: Energy Certificate: No
Garage
  • Detached
Parking
  • Private Double
Stories
  • 1
Disclaimer: Copyright 2026 Toronto IDX. All rights reserved. This information is deemed reliable, but not guaranteed. The information being provided is for consumers’ personal, non-commercial use and may not be used for any purpose other than to identify prospective properties consumers may be interested in purchasing. Data last updated 10/14/26 15:29

