142 Devonshire Avenue Iroquois Falls, ON P0K 1E0
Listing Courtesy of: PropTX - IDX / Listed By: Zieminski Real Estate Inc

  142 Devonshire Avenue Iroquois Falls, ON P0K 1E0

Active
$169,900 (CAD)
2
BED
2
BATH
1100-1500
SQFT

Description

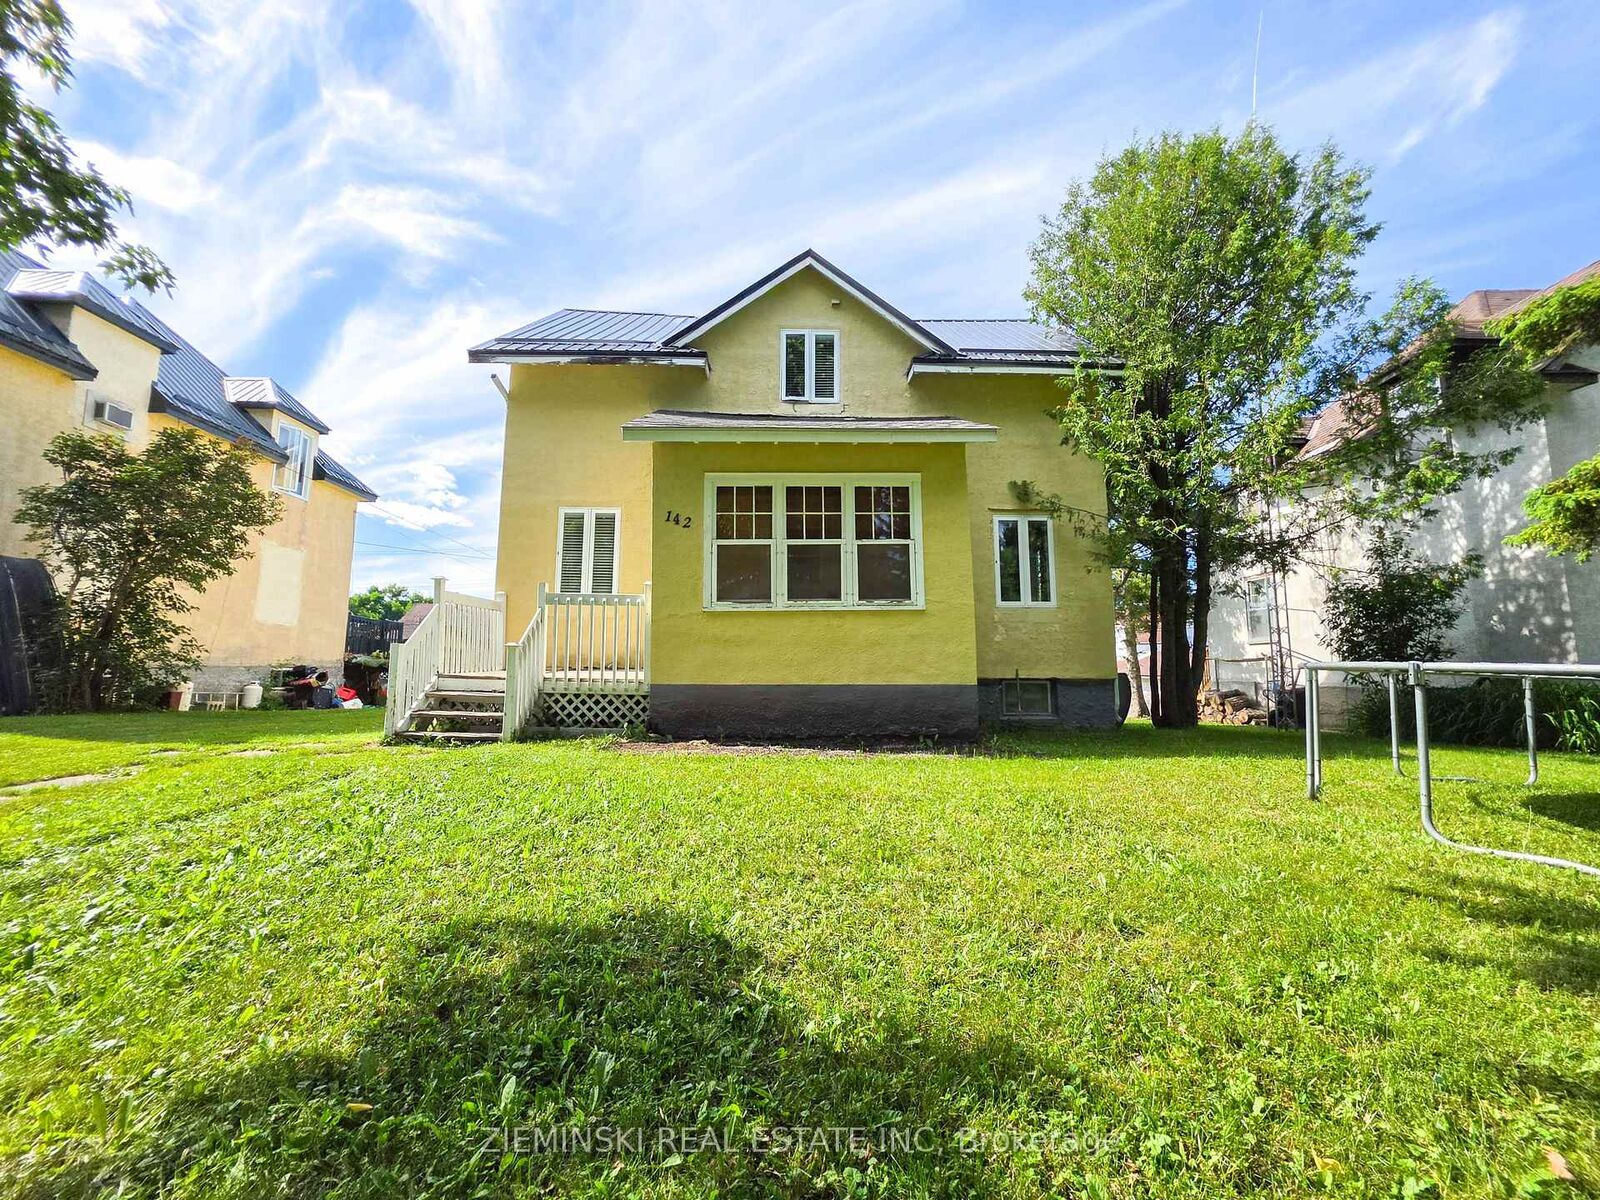
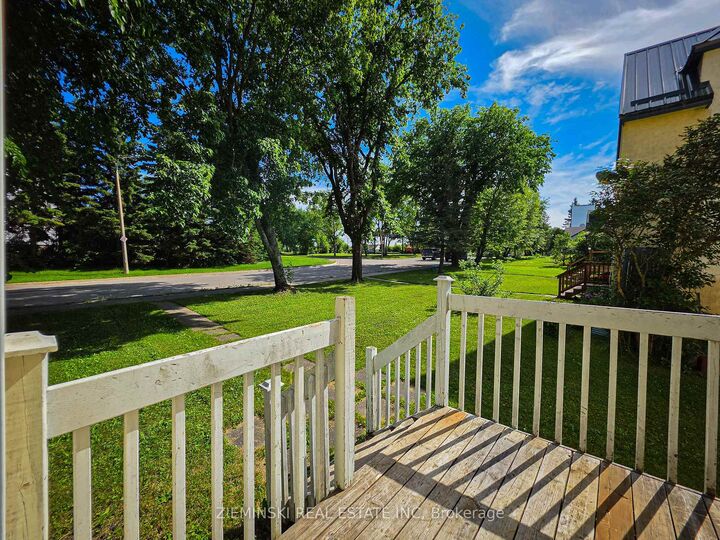
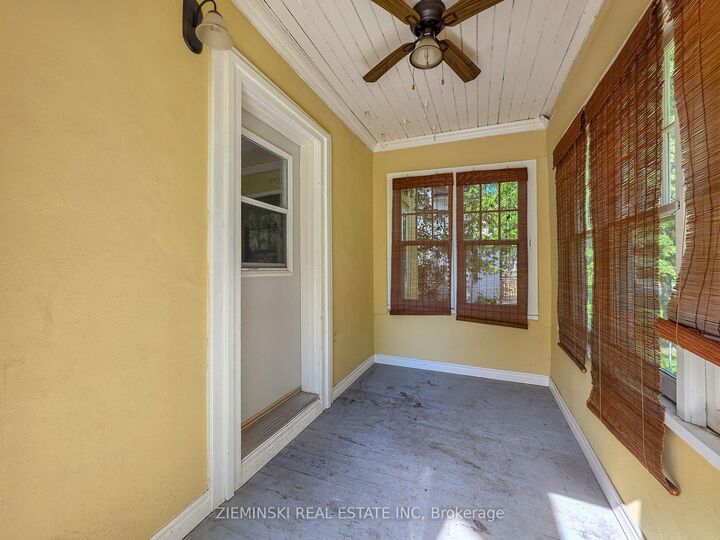
Offering over 1,200 sq. ft. of living space, this classic 2-storey Abitibi home blends timeless character with everyday functionality. Tall ceilings, oversized windows, hardwood flooring, metal roof, and a stucco exterior highlight the home's enduring appeal. The main floor offers a bright and inviting layout with a spacious living room, formal dining room, convenient powder room, and a functional kitchen complete with a gas stove, built-in dishwasher, tiled flooring, and ample cabinetry. Upstairs, you'll find two generously sized bedrooms, including a primary bedroom with a walk-in closet, along with a beautifully updated full bathroom featuring both a soaker tub and separate shower. The enclosed front porch creates a welcoming place to enjoy your morning coffee, while the rear porch provides the perfect spot to kick off your shoes before stepping inside or out onto the raised deck. Outside, mature trees frame the property, while the oversized driveway and metal carport provide plenty of parking and covered storage. The unfinished basement houses the home's utilities, including laundry hookups, a built-in workbench, an owned furnace and water softener, and a rental hot water tank. Filled with character, thoughtful updates, and practical features, this home offers the perfect balance of classic Abitibi charm and modern convenience.

MLS®:
T13566956
Taxes
$1,831(2026)
Type
Single-Family Home
Style
2-Storey
County
Cochrane District
Community
Iroquois Falls

Listed By

Zieminski Real Estate Inc
Source
PropTX - IDX
Last checked Jul 16 2026 at 3:25 AM GMT+0000
Bathroom Details
Interior Features
  • Water Softener
  • Carpet Free
Property Features
  • Fireplace: Electric
  • Foundation: Poured Concrete
Heating and Cooling
  • Forced Air
  • None
Basement Information
  • Unfinished
Pool Information
  • None
Exterior Features
  • Stucco (Plaster)
  • Roof: Metal
Utility Information
  • Sewer: Sewer
  • Fuel: Gas
  • Energy: Energy Certificate: No
Garage
  • Carport
Parking
  • Private Double
Stories
  • 2
Location
   
Calculate drive times to this property
 
Powered by INRIX® Drive Time

Powered by Walk Score®
Disclaimer: Copyright 2026 Toronto IDX. All rights reserved. This information is deemed reliable, but not guaranteed. The information being provided is for consumers’ personal, non-commercial use and may not be used for any purpose other than to identify prospective properties consumers may be interested in purchasing. Data last updated 7/15/26 20:25

