14 Rogers Street Jarvis, ON N0A 1J0
Listing Courtesy of: ITSO / Listed By: Realty One Group Insight

  14 Rogers Street Jarvis, ON N0A 1J0

Active (1 Days)
$579,900 (CAD)
2
BED
2
BATH
1,130
SQFT

Description

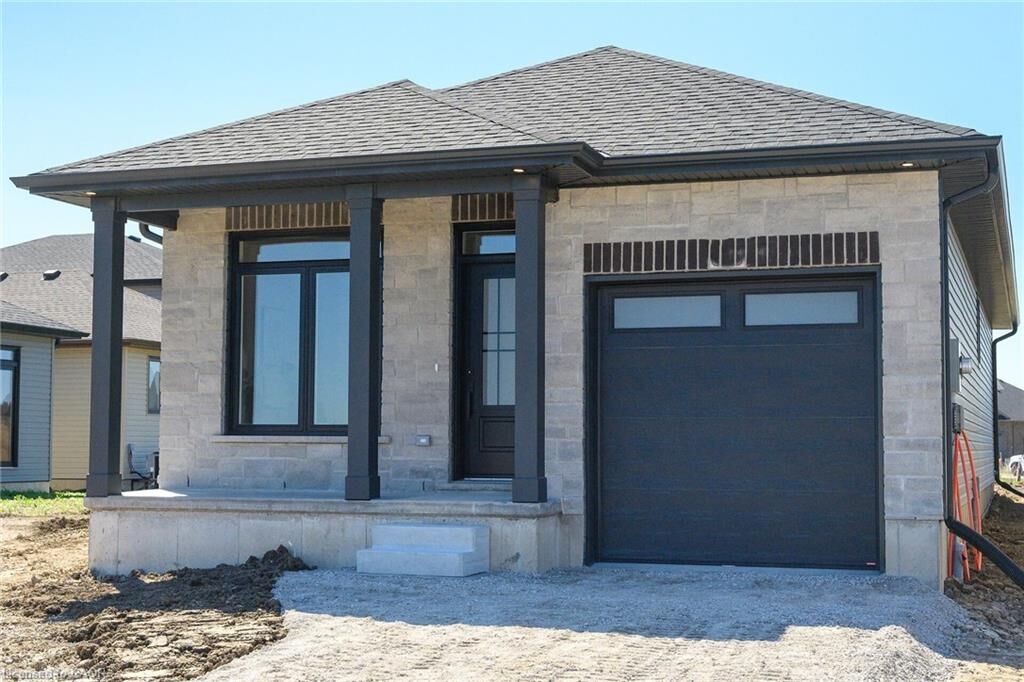
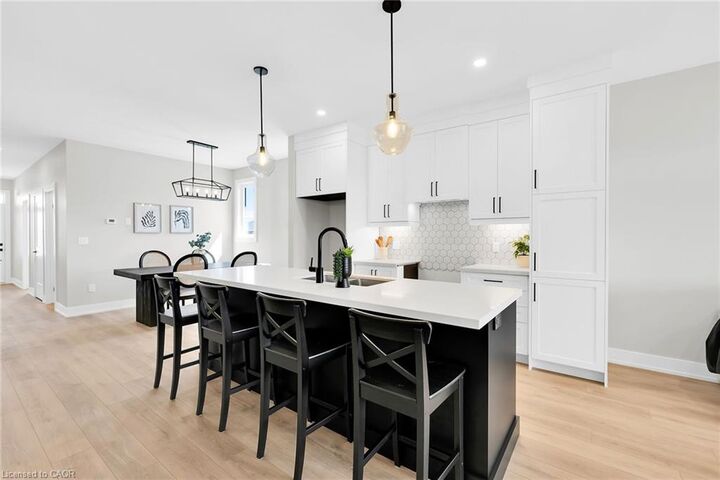
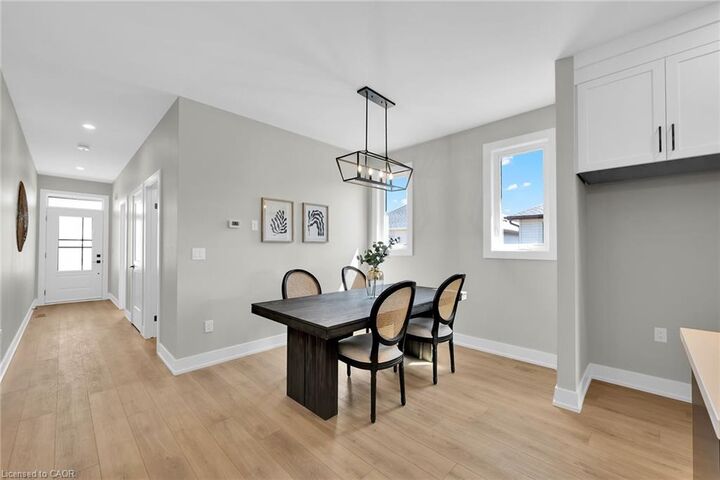
Ready in 90 Days – Still Time to Choose Your Finishes! Welcome to this beautifully crafted 1,130 sq. ft. bungalow in the highly desirable Jarvis Meadows community by EMM Homes. Featuring 2 bedrooms and 2 full bathrooms, this thoughtfully designed home offers the perfect blend of comfort, style, and low-maintenance living. The smart floor plan provides generously sized bedrooms with excellent separation for added privacy, complemented by elegant 3-piece and 4-piece bathrooms. The bright, open-concept layout seamlessly connects the designer kitchen, dinning room and great room, creating an inviting space that is perfect for everyday living and entertaining. Premium finishes include luxury vinyl flooring, quartz countertops, and a timeless brick and siding exterior that delivers exceptional curb appeal. The full basement is roughed in for a future 3-piece bathroom, offering endless possibilities for additional living space as your needs evolve. With 90-day occupancy and time still remaining to personalize your interior finishes, this is a fantastic opportunity to own a brand-new home tailored to your style in one of Jarvis' most sought-after communities. Price shown reflects proposed enhanced HST rebates, buyer must qualify, HST applies in addition to price. Pictures shown are from a previous model home.

MLS®:
40847170
Type
Single-Family Home
Year Built
2026
County
Haldimand County

Listed By

Aleksandra Vergas, Realty One Group Insight
Source
ITSO
Last checked Jul 21 2026 at 4:26 PM GMT+0000
Bathroom Details
  • Full Bathrooms: 2
Interior Features
  • Air Exchanger
  • Range Hood
  • Instant Hot Water
Lot Information
  • Urban
  • Irregular Lot
  • None
Property Features
  • Foundation: Poured Concrete
Heating and Cooling
  • Forced Air
  • Central Air
  • Humidity Control
Basement Information
  • Full
  • Unfinished
  • Sump Pump
Exterior Features
  • Roof: Asphalt Shing
Utility Information
  • Sewer: Sewer (Municipal)
Garage
  • Attached Garage
Parking
  • Attached Garage
  • Total: 2
Stories
  • 1
Living Area
  • 1,130 sqft
Location
   
Calculate drive times to this property
 
Powered by INRIX® Drive Time

Powered by Walk Score®
Disclaimer: Listing content protected by copyright and licensed by Information Technology Systems Ontario: Data last updated: 7/21/26 09:26

