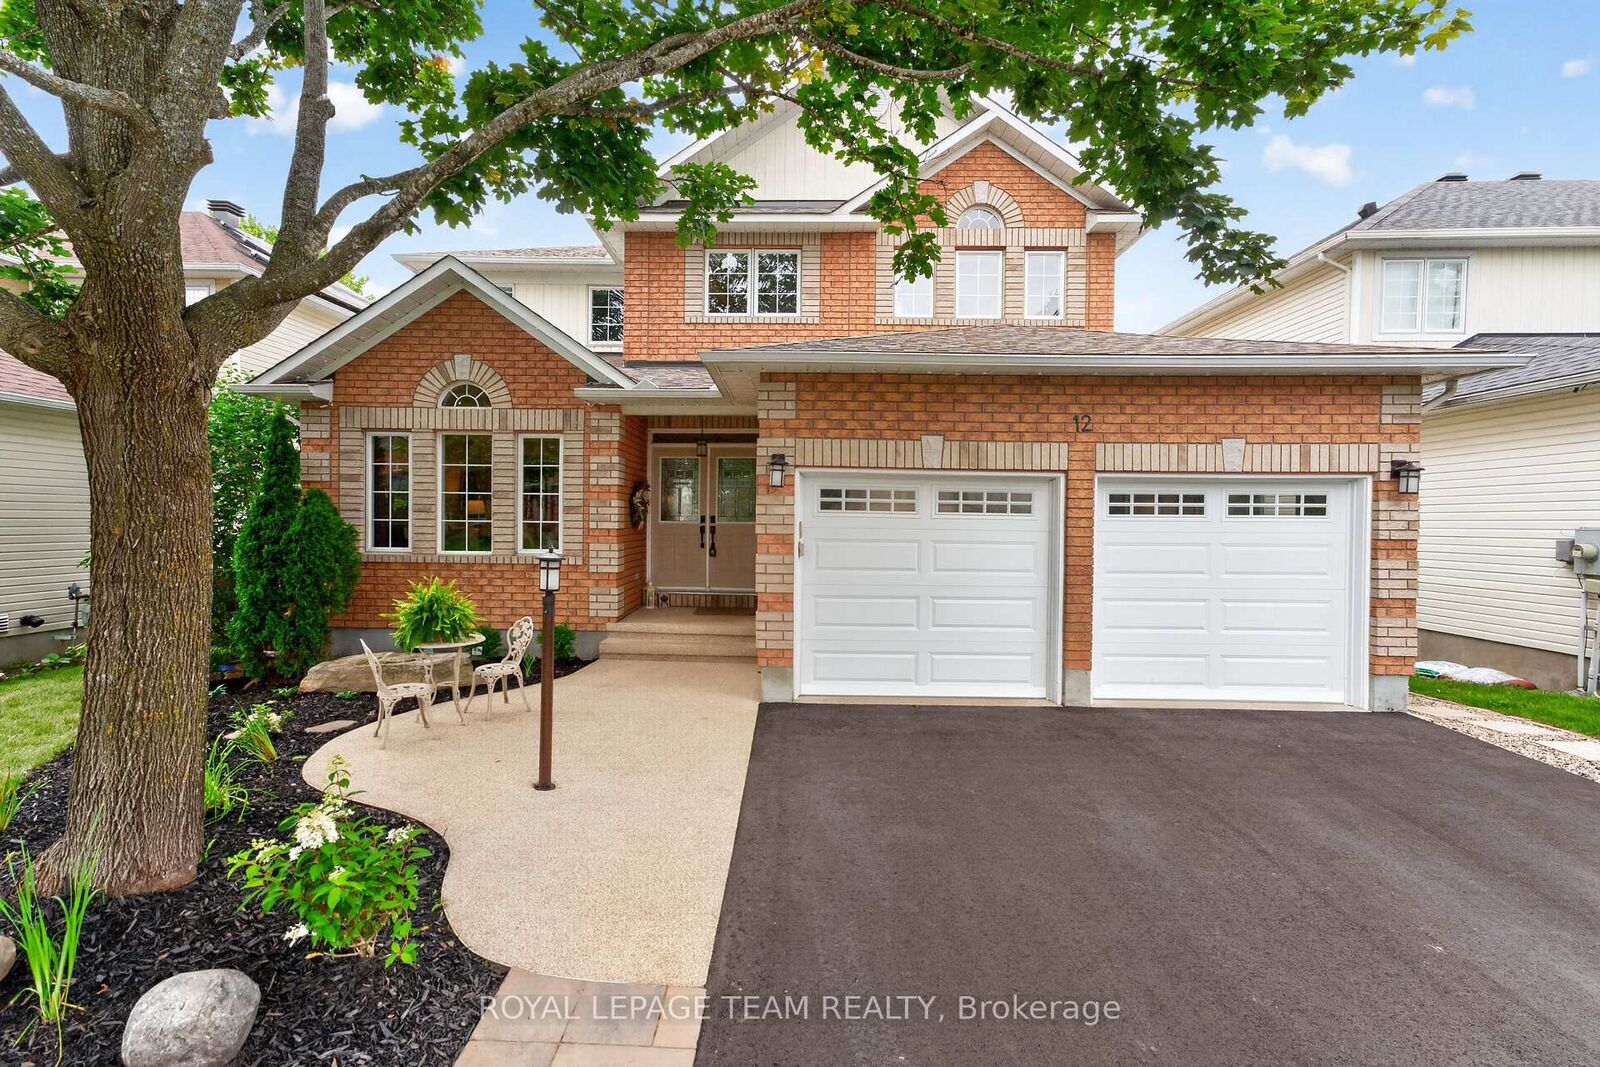
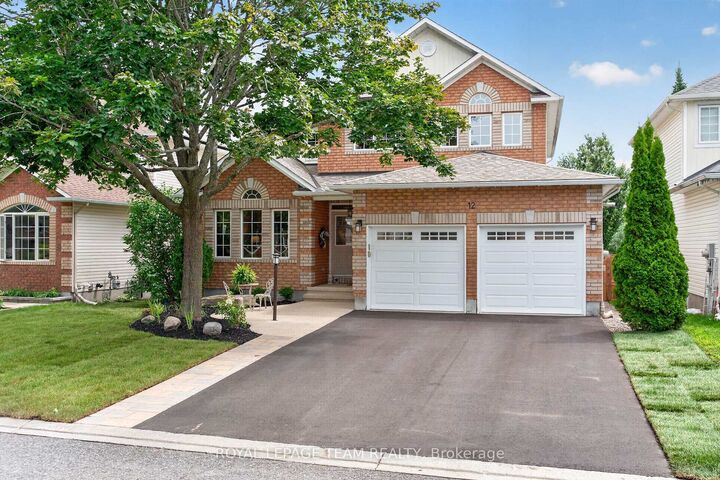
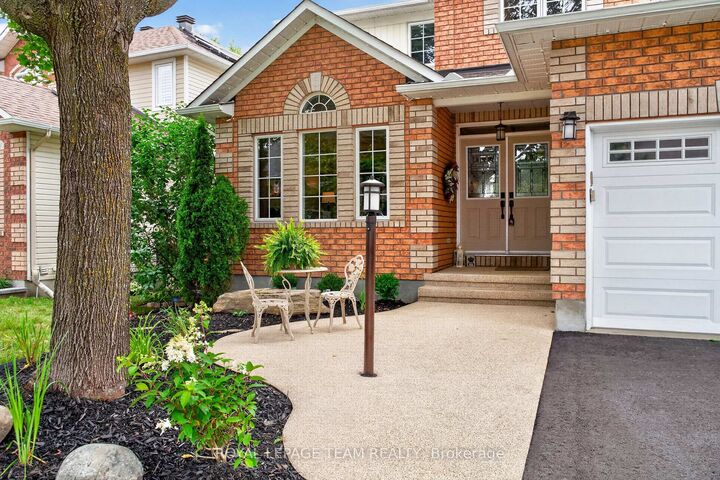
12 Forillon Crescent Kanata, ON K2M 2W5
Listing Courtesy of: PropTX - IDX / Listed By: Royal Lepage Team Realty

  12 Forillon Crescent Kanata, ON K2M 2W5

Active
$1,124,900 (CAD)

4
BED
4
BATH
2500-3000
SQFT

Description

This is one of those homes that just feels right the second you walk through the front door! This beautifully updated 4 bedroom family home offers quality renovations and thoughtful design that come together to create the perfect place to call home. From the moment you step inside, you'll be impressed by the stunning new maple hardwood flooring, all-new trim, elegant hardwood staircase with white risers and modern railing, updated lighting throughout, and timeless finishes at every turn. The main floor offers a home office, convenient laundry room with luxury vinyl plank flooring, and a warm, inviting family room featuring a striking floor-to-ceiling stone gas fireplace. At the heart of the home is the beautifully renovated kitchen (2017), complete with a walk in pantry, granite countertops, quality cabinetry, and updated finishes designed for both everyday living and entertaining. Upstairs you'll find 4 spacious bedrooms, all with new hardwood flooring. The 4 piece main bathroom has been beautifully updated with granite countertops and new flooring, while the spacious 5 piece ensuite has been refreshed with new counters, lighting, and toilet.The finished lower level adds exceptional living space with a large recreation room, a second stone fireplace, wet bar, exercise room, and convenient 2 piece bath. Step outside to your private backyard oasis featuring a semi-inground pool (2014) with a new liner (2022), a Trex deck with aluminum railings, awning, new fencing, and a brand-new shed (2025) - everything you need to enjoy summer to the fullest. Major updates provide peace of mind, including a renovated kitchen (2017), 30-year shingles (2018), new premium high efficiency furnace & heat pump (2025) plus a brand new driveway. And just around the corner from Mattawa Park, W.O. Mitchell School and the NCC trails. Who says that you can't have it all? Great location, gorgeous updates and an incredible backyard too.

MLS®:
X13602900
Taxes
$6,381(2026)
Lot Size
5,027 SQFT
Type
Single-Family Home
Style
2-Storey
County
Ottawa
Community
9004 - Kanata - Bridlewood

Listed By

Royal Lepage Team Realty
Source
PropTX - IDX
Last checked Jul 24 2026 at 10:31 PM GMT+0000
Bathroom Details
Interior Features
  • Central Vacuum
  • Auto Garage Door Remote
  • Water Heater Owned
Property Features
  • Fireplace: Family Room
  • Fireplace: Rec Room
  • Foundation: Poured Concrete
Heating and Cooling
  • Forced Air
  • Central Air
Basement Information
  • Finished
Pool Information
  • Above Ground
Exterior Features
  • Brick
  • Vinyl Siding
  • Roof: Asphalt Shingle
Utility Information
  • Sewer: Sewer
  • Fuel: Gas
  • Energy: Energy Certificate: No
Garage
  • Attached
Parking
  • Private Double
  • Inside Entry
Stories
  • 2
Location
   
Calculate drive times to this property
 
Powered by INRIX® Drive Time

Powered by Walk Score®
Disclaimer: Copyright 2026 Toronto IDX. All rights reserved. This information is deemed reliable, but not guaranteed. The information being provided is for consumers’ personal, non-commercial use and may not be used for any purpose other than to identify prospective properties consumers may be interested in purchasing. Data last updated 7/24/26 15:31

