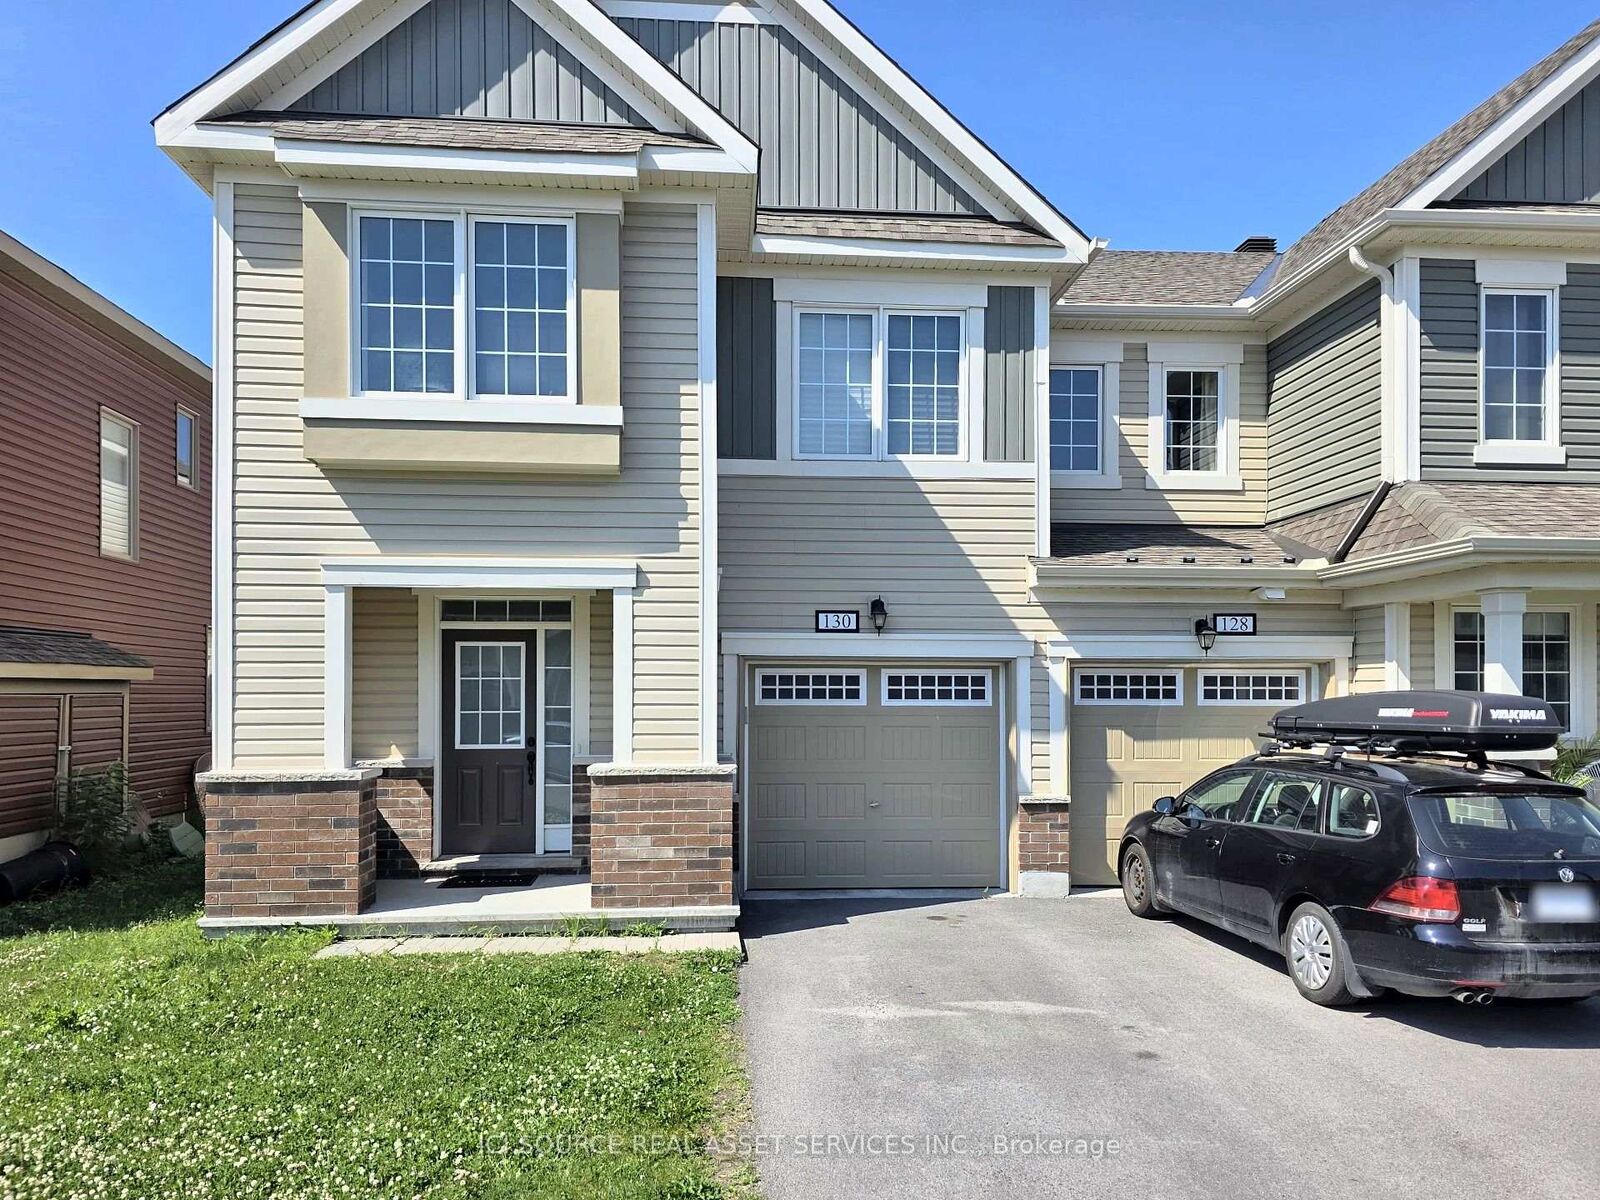
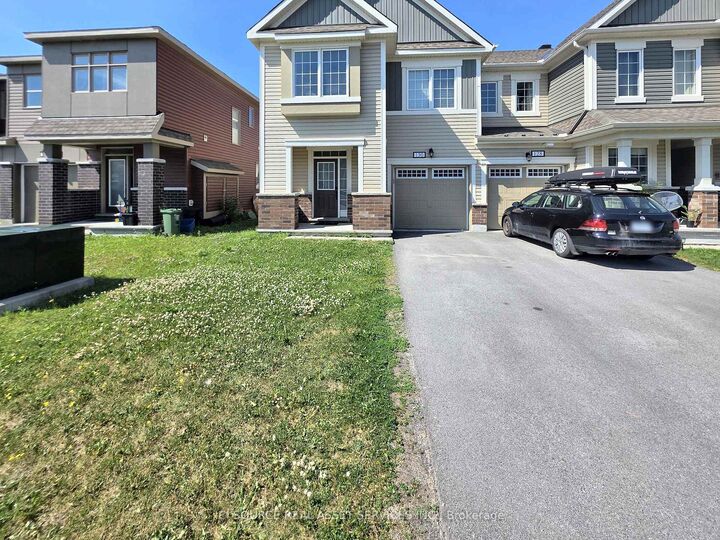
130 Lanceleaf Way Kanata, ON K2S 1E7
Listing Courtesy of: PropTX - IDX / Listed By: Ici Source Real Asset Services Inc.

  130 Lanceleaf Way Kanata, ON K2S 1E7

Active
$2,800 (CAD)
3
BED
3
BATH
1500-2000
SQFT

Description

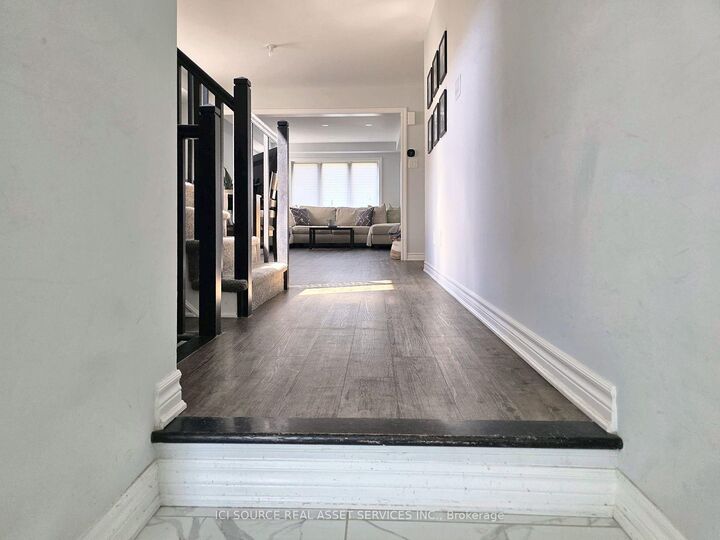
Discover this stunning Mattamy built Majestic townhome, offering approximately 1,660 sq. ft. of bright, beautifully designed living space in one of Ottawa's most desirable family friendly communities. The main floor welcomes you with a spacious, open concept layout perfect for everyday living and entertaining. At the heart of the home is a modern kitchen featuring a large island, stainless steel appliances, and ample cabinetry. The adjoining dining and living areas offer plenty of natural light and a warm, inviting atmosphere. Enjoy the convenience of a functional mudroom with interior garage access, a partial powder room and a versatile den, ideal for a home office or cozy reading nook. Upstairs, the luxurious primary bedroom features a walk in closet and a spa-inspired ensuite with a spacious double-sink vanity. Two additional generously sized bedrooms, a full family bathroom and a conveniently located laundry room complete the upper level. Perfectly situated near major shopping destinations, including SmartCentres Kanata, Walmart and RealCanadian Superstore, as well as the Tanger Outlets, Kanata Centrum and the Kanata North technology hub. Families will appreciate proximity to excellent schools, including St. Martin de Porres, Glen Cairn Public, A.Y. Jackson, Sacred Heart and Earl of March. Combining modern finishes, functional living spaces, and a prime location, 130 Lanceleaf Way is an excellent place to call home. Available for occupancy December 15, 2026. *For Additional Property Details Click The Brochure Icon Below*

MLS®:
X14117014
Type
Rental
Style
2-Storey
County
Ottawa
Community
9010 - Kanata - Emerald Meadows/Trailwest

Listed By

Ici Source Real Asset Services Inc.
Source
PropTX - IDX
Last checked Oct 28 2026 at 6:57 PM GMT+0000
Bathroom Details
Interior Features
  • Auto Garage Door Remote
Property Features
  • Foundation: Not Applicable
Heating and Cooling
  • Forced Air
  • Central Air
Basement Information
  • Unfinished
Pool Information
  • None
Exterior Features
  • Vinyl Siding
  • Roof: Asphalt Shingle
Utility Information
  • Sewer: Sewer
  • Fuel: Gas
  • Energy: Energy Certificate: No
Garage
  • Attached
Parking
  • Available
Stories
  • 2
Location
   
Calculate drive times to this property
 
Powered by INRIX® Drive Time

Powered by Walk Score®
Disclaimer: Copyright 2026 Toronto IDX. All rights reserved. This information is deemed reliable, but not guaranteed. The information being provided is for consumers’ personal, non-commercial use and may not be used for any purpose other than to identify prospective properties consumers may be interested in purchasing. Data last updated 10/28/26 11:57

