

Listing Courtesy of: PropTX - IDX / Listed By: Right At Home Realty
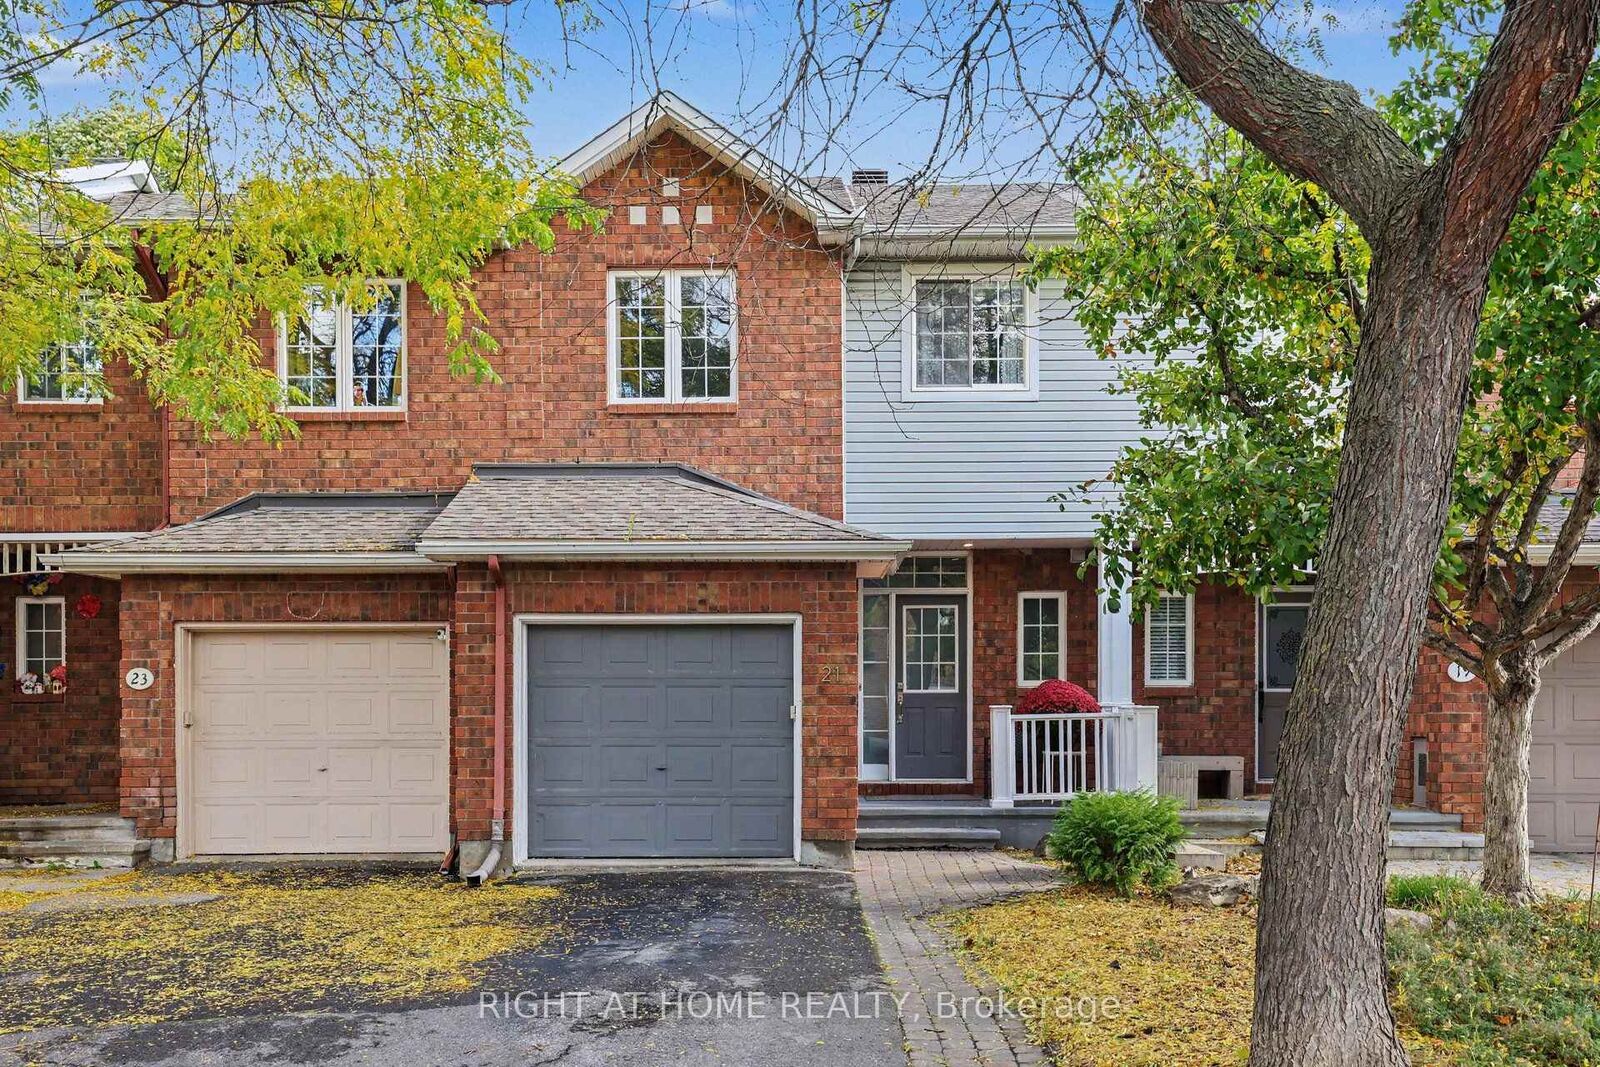
21 Kettleby Street Kanata, ON K2K 3C4
Active
$605,000 (CAD)
OPEN HOUSE TIMES
-
OPENSun, Oct 112:00 pm - 4:00 pm
Description
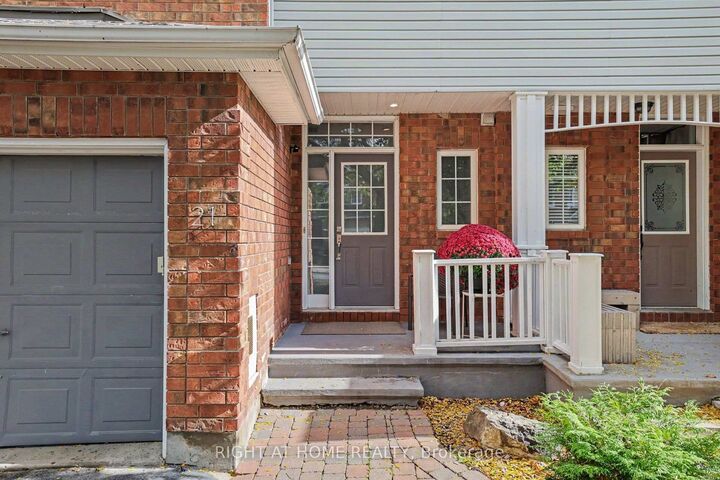
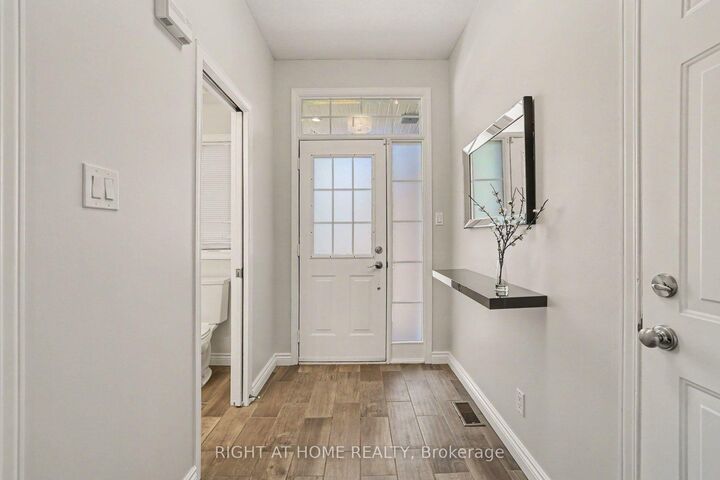
Welcome to 21 Kettleby st., a well-kept 3-bedroom, 2.5-bathroom townhome in the family-oriented Village Green, Kanata! The interlock front walkway leads to a bright, open-concept elegant living and dining area with dark maple hardwood on the main floor. Enjoy a stylish two-toned kitchen with plenty of oak cabinetry, quartz countertops and LG stainless steel appliances and a breakfast area. This functional Urbandale layout features a staircase beneath the large window in the living room that leads to a lower level family room with a cozy gas fireplace and is ideal for for movie nights, entertaining or relaxing. Upstairs, there is a skylight in the upper hallway. The primary bedroom has a walk-in closet and a 3-piece ensuite. Two other sunny bedrooms and a full bathroom complete the level. A huge bonus is a fully fenced and beautifully landscaped backyard with interlock patio. Low-maintenance backyard is perfect for summer evenings. There is also a 2-car tandem driveway parking and 1-car attached garage. Located a few minutes from Kanata North Tech Park, Centrum, DND, 417 highway access and public transit. Walk to top-rated Earl of March school, library, park! This is your chance to own a turnkey home in one of Ottawa's most sought-after neighbourhoods. Perfect for relocating professionals, first-time buyers, investors and families seeking top-rated schools, convenience, and value. Don't miss it!
MLS®:
X13881446
X13881446
Taxes
$3,933(2026)
$3,933(2026)
Type
Townhouse
Townhouse
Style
2-Storey
2-Storey
County
Ottawa
Ottawa
Community
9001 - Kanata - Beaverbrook
9001 - Kanata - Beaverbrook
Listed By
Right At Home Realty
Source
PropTX - IDX
Last checked Oct 9 2026 at 6:49 PM GMT+0000
PropTX - IDX
Last checked Oct 9 2026 at 6:49 PM GMT+0000
Bathroom Details
Interior Features
- Auto Garage Door Remote
Property Features
- Fireplace: Natural Gas
- Fireplace: Family Room
- Foundation: Poured Concrete
Heating and Cooling
- Forced Air
- Central Air
Basement Information
- Full
- Partially Finished
Pool Information
- None
Exterior Features
- Brick
- Vinyl Siding
- Roof: Asphalt Shingle
Utility Information
- Sewer: Sewer
- Fuel: Gas
- Energy: Energy Certificate: No
Garage
- Attached
Parking
- Tandem
Stories
- 2
Location
Disclaimer: Copyright 2026 Toronto IDX. All rights reserved. This information is deemed reliable, but not guaranteed. The information being provided is for consumers’ personal, non-commercial use and may not be used for any purpose other than to identify prospective properties consumers may be interested in purchasing. Data last updated 10/9/26 11:49

