253 McElroy Drive Kanata, ON K2L 1Y3
Listing Courtesy of: PropTX - IDX / Listed By: Cantor Realty Corp.

  253 McElroy Drive Kanata, ON K2L 1Y3

Active
$524,900 (CAD)
3
BED
2
BATH
700-1100
SQFT

Description

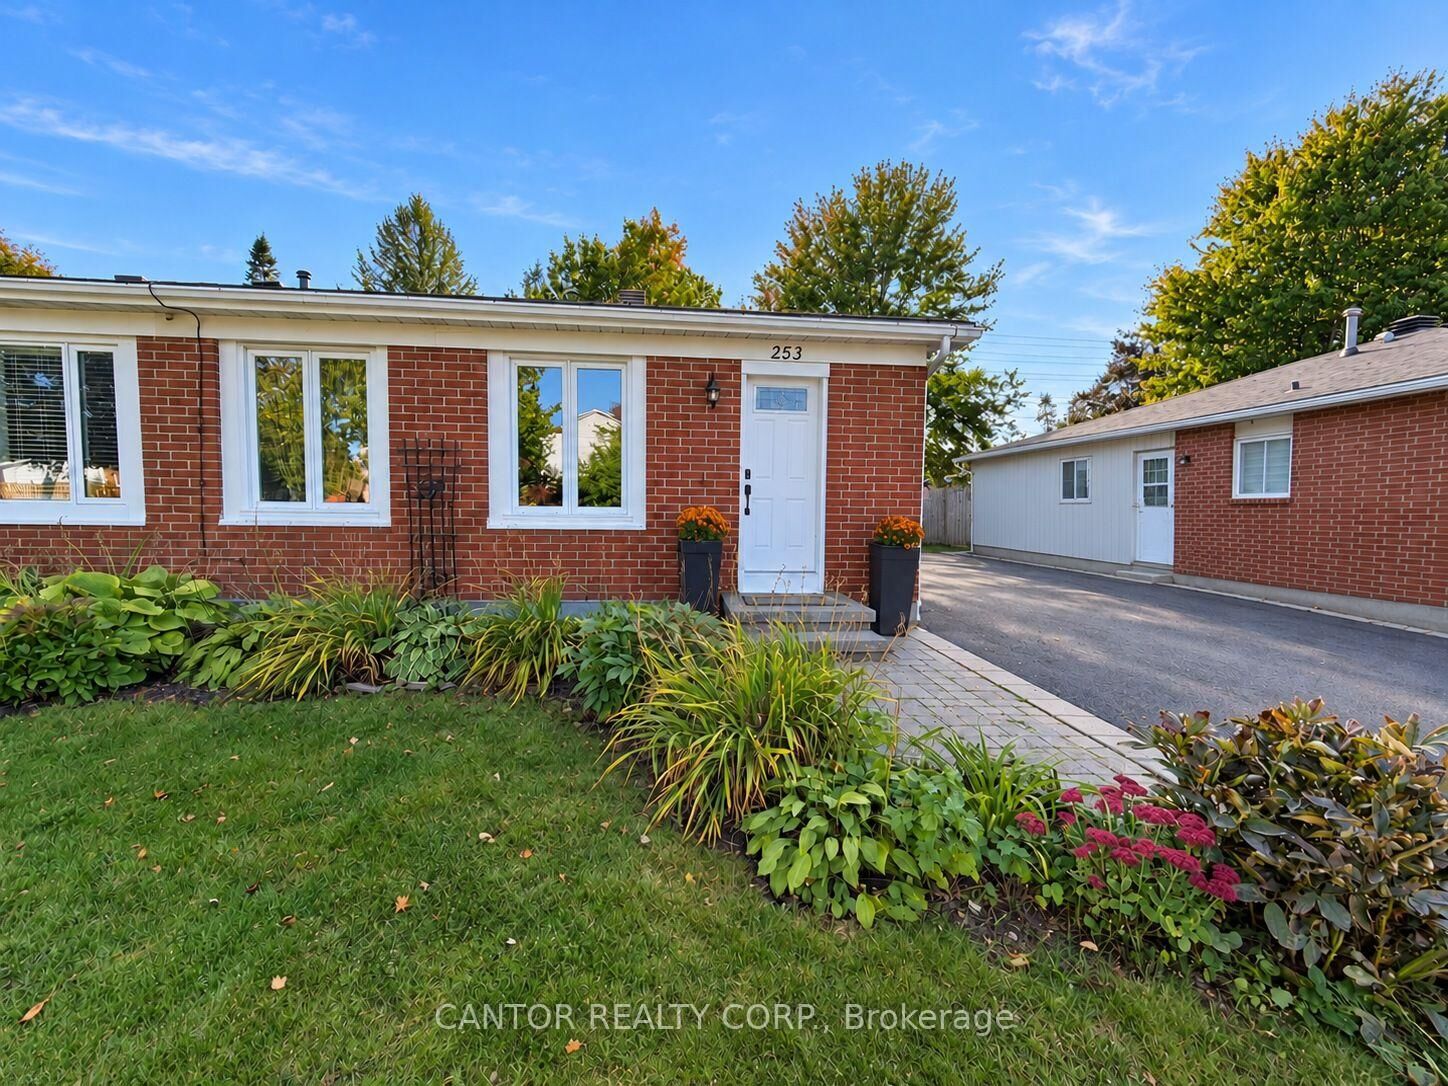
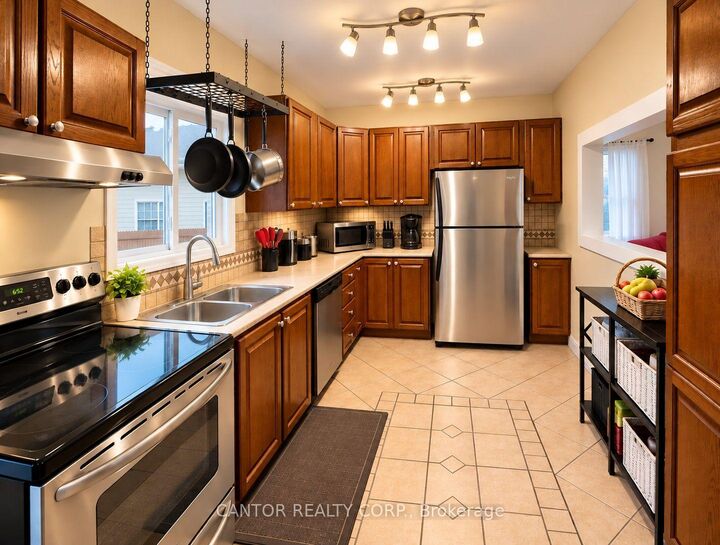
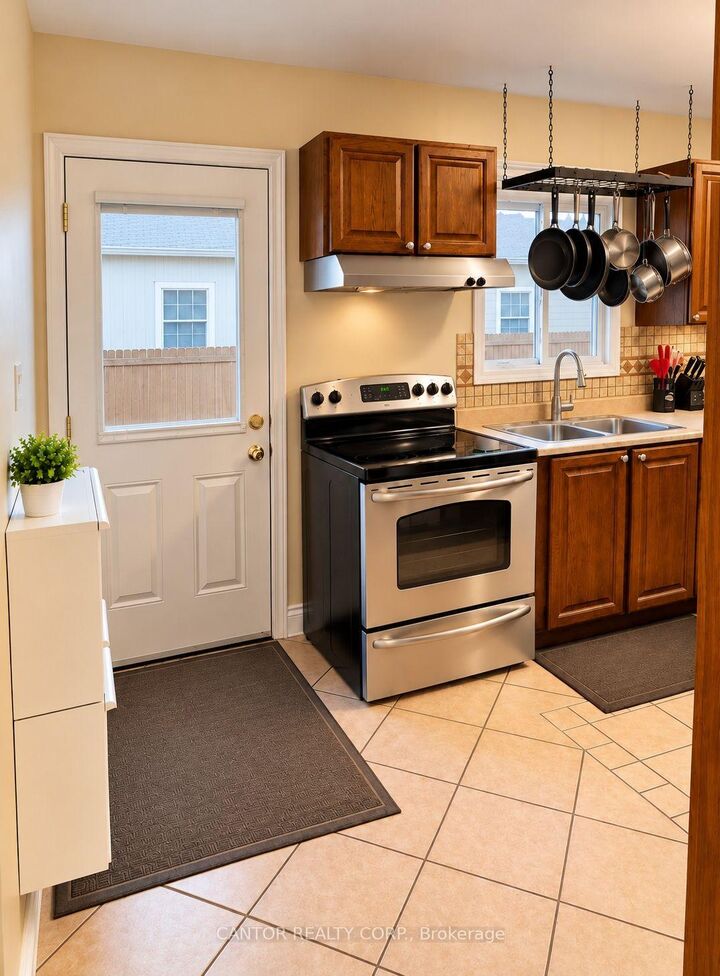
Welcome to 253 McElroy Drive, a three-bedroom, two-full-bathroom semi-detached bungalow located on a quiet, low-traffic residential street in the established Glen Cairn neighbourhood of Kanata. The main level features three bedrooms, an open living and dining area, a functional kitchen with pantry, and a spacious bathroom complete with double vanity and soaker tub with shower. The fully finished basement offers additional living space, including a recreation area, a versatile flex room, a second full bathroom with shower, laundry facilities and generous storage. Outside, enjoy an exceptionally deep, approximately 150-foot lot with a fully fenced backyard, an approximately 20-foot side deck, storage shed and parking for three vehicles. With no rear residential neighbours, the property backs onto Terry Fox Drive and features a tall rear privacy fence. Additional features include central air conditioning, forced-air natural gas heating and a sump pump with battery backup. Conveniently located near parks, schools, recreation facilities, shopping, public transit and everyday amenities, this property offers an excellent opportunity for first-time buyers, downsizers or investors seeking a potential long-term rental property. Flexible and quick closing available. Some listing photographs have been virtually staged or digitally enhanced for illustrative purposes. Buyers are encouraged to view the property in person.

MLS®:
X14106346
Taxes
$3,524(2026)
Type
Single-Family Home
Style
Bungalow
County
Ottawa
Community
9003 - Kanata - Glencairn/Hazeldean

Listed By

Cantor Realty Corp.
Source
PropTX - IDX
Last checked Oct 23 2026 at 4:06 AM GMT+0000
Bathroom Details
Interior Features
  • Sump Pump
Property Features
  • Foundation: Poured Concrete
Heating and Cooling
  • Forced Air
  • Central Air
Basement Information
  • Finished
Pool Information
  • None
Exterior Features
  • Brick
  • Vinyl Siding
  • Roof: Asphalt Shingle
Utility Information
  • Sewer: Sewer
  • Fuel: Gas
  • Energy: Energy Certificate: No
Garage
  • None
Parking
  • Private Triple
Stories
  • 1
Location
   
Calculate drive times to this property
 
Powered by INRIX® Drive Time

Powered by Walk Score®
Disclaimer: Copyright 2026 Toronto IDX. All rights reserved. This information is deemed reliable, but not guaranteed. The information being provided is for consumers’ personal, non-commercial use and may not be used for any purpose other than to identify prospective properties consumers may be interested in purchasing. Data last updated 10/22/26 21:06

