33 Spur Avenue Kanata, ON K2M 2R9
Listing Courtesy of: PropTX - IDX / Listed By: Easy List Realty Ltd.

  33 Spur Avenue Kanata, ON K2M 2R9

Active
$799,800 (CAD)
4
BED
4
BATH
1500-2000
SQFT

Description

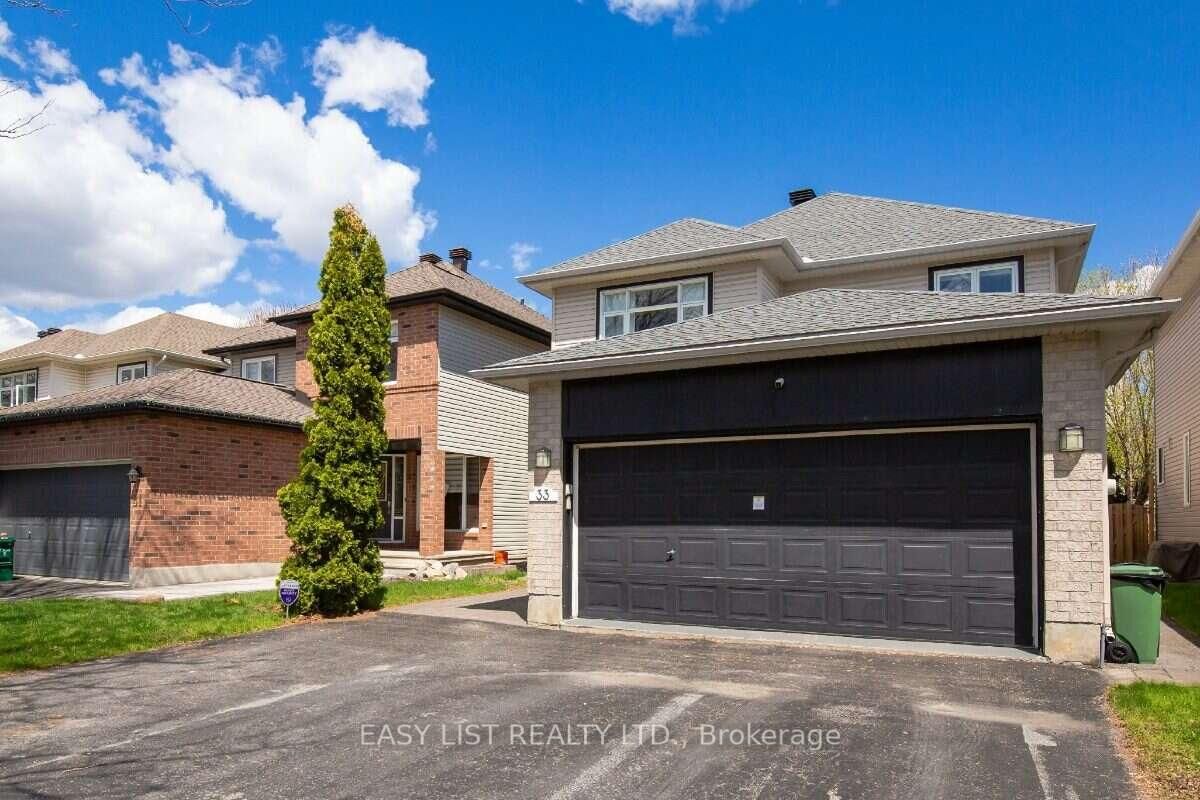
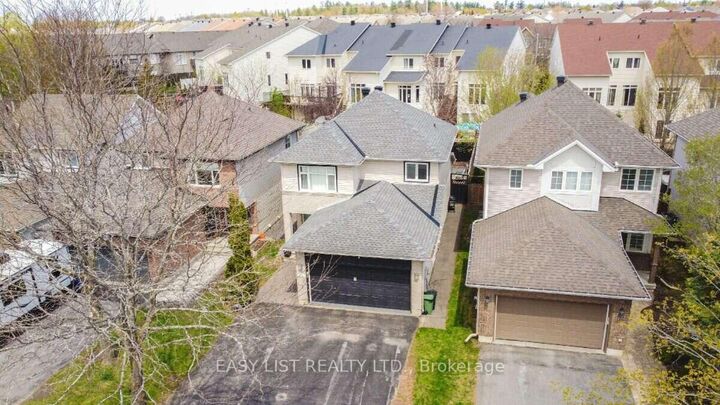
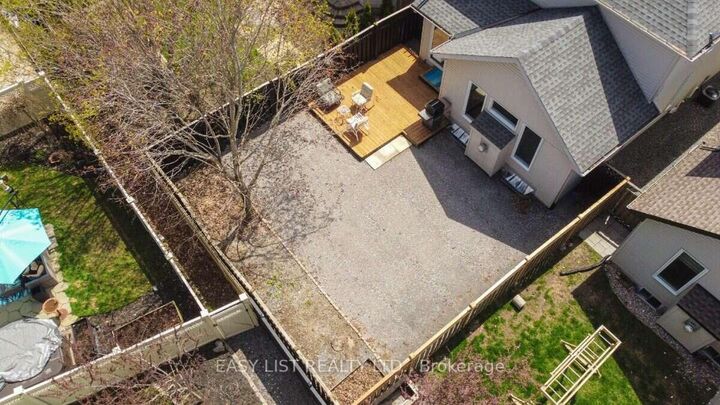
Visit the REALTOR website for further information about this Listing. Welcome to 33 Spur Avenue, a well-kept family home in sought-after Bridlewood, close to top-ranked schools including St. Anne Catholic Elementary, Holy Trinity Catholic High School, A.Y. Jackson Secondary and French-language École Maurice-Lapointe. You're steps to parks, forest trails and local transit, under 5 minutes to Metro and Eagleson Place shops, and minutes to NCC Greenbelt trails. The bright main floor has white oak hardwood, an open-concept kitchen with quartz countertops, and a family room with a gas fireplace. Upstairs are the primary suite with a walk-in closet and updated ensuite, two more spacious bedrooms and a full bath. The finished basement adds a fourth bedroom, rec room, powder room and large laundry room. Outside offers a fully fenced backyard with a large deck and water drainage system, a double garage with inside entry, and parking for six. Updates include the roof (2019), furnace and AC (2021), tankless water heater (2023) and Telus (2024) smart home security. Furniture is available for purchase separately, so you can move in quickly with everything set up and ready to live in. Appliances: dishwasher, washer dryer, hood fan, microwave, refrigerator, stove, Features and equipment: automatic garage door opener, ceiling fan, drapery tracks, drapes, window blinds, existing big TV screen and sound system & speakers in the basement. 3+1 beds 4 baths. Move-in ready.

MLS®:
X14134568
Taxes
$4,948(2026)
Type
Single-Family Home
Style
2-Storey
County
Ottawa
Community
9010 - Kanata - Emerald Meadows/Trailwest

Listed By

Easy List Realty Ltd.
Source
PropTX - IDX
Last checked Oct 31 2026 at 1:59 AM GMT+0000
Bathroom Details
Interior Features
  • Central Vacuum
  • Water Heater
  • Auto Garage Door Remote
  • Storage
  • On Demand Water Heater
  • Water Meter
  • Floor Drain
Property Features
  • Fireplace: Natural Gas
  • Foundation: Poured Concrete
Heating and Cooling
  • Forced Air
  • Central Air
Basement Information
  • Finished
Pool Information
  • None
Exterior Features
  • Brick
  • Vinyl Siding
  • Roof: Asphalt Shingle
Utility Information
  • Sewer: Sewer
  • Fuel: Gas
  • Energy: Energy Certificate: No
Garage
  • Attached
Parking
  • Private
Stories
  • 2
Location
   
Calculate drive times to this property
 
Powered by INRIX® Drive Time

Powered by Walk Score®
Disclaimer: Copyright 2026 Toronto IDX. All rights reserved. This information is deemed reliable, but not guaranteed. The information being provided is for consumers’ personal, non-commercial use and may not be used for any purpose other than to identify prospective properties consumers may be interested in purchasing. Data last updated 10/30/26 18:59

