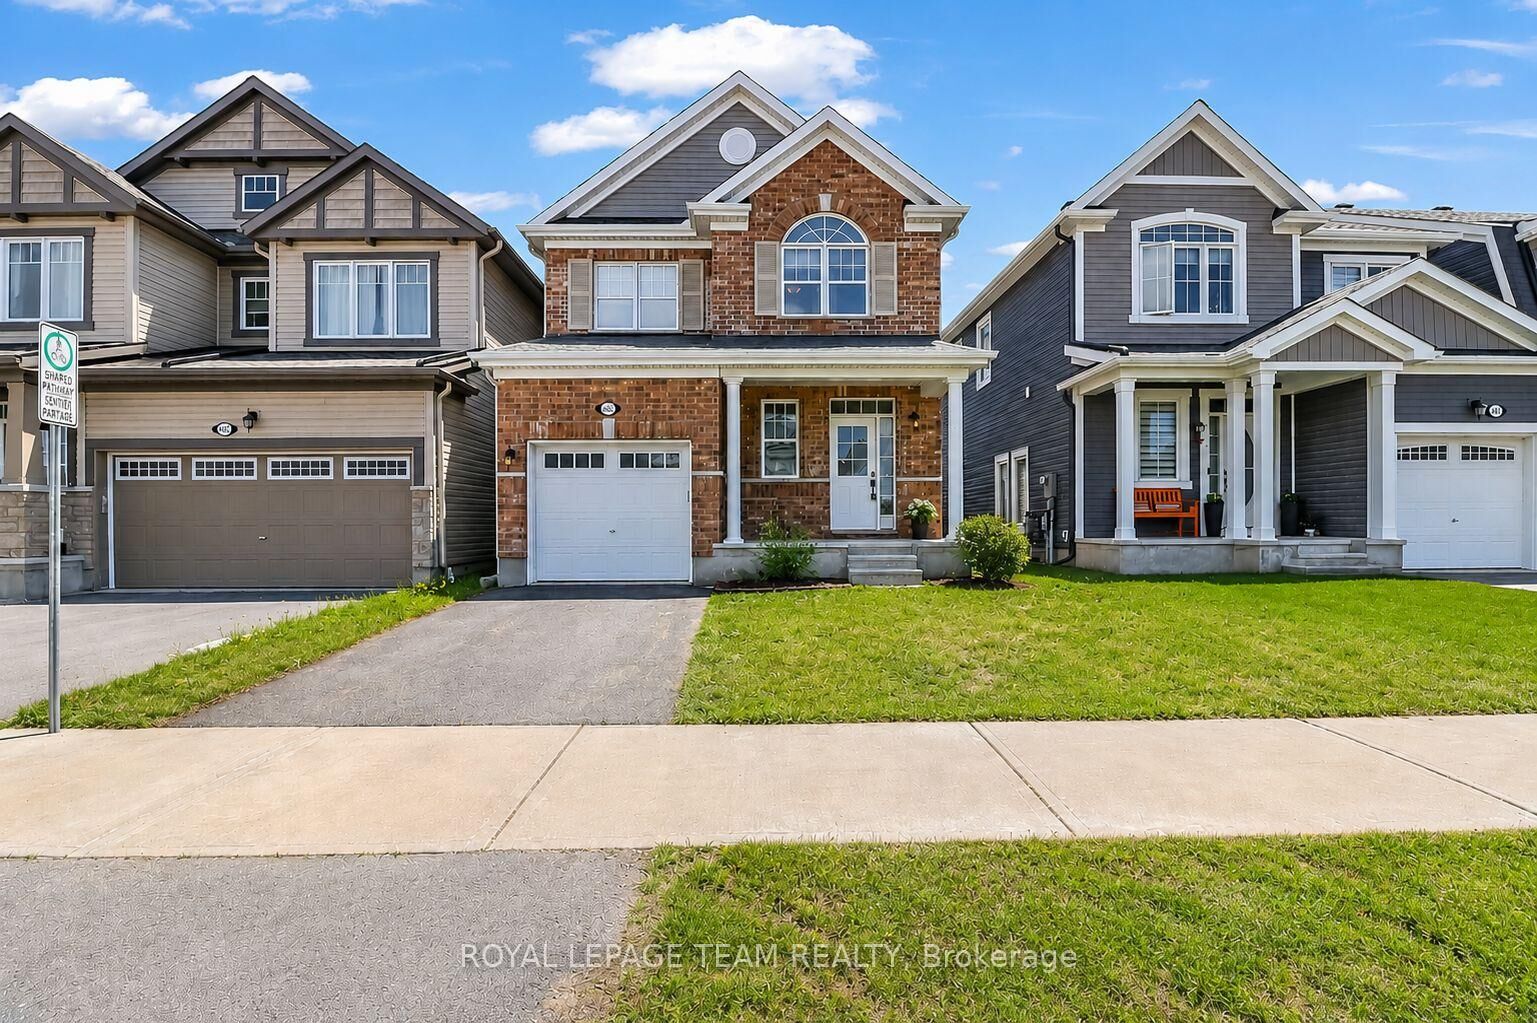
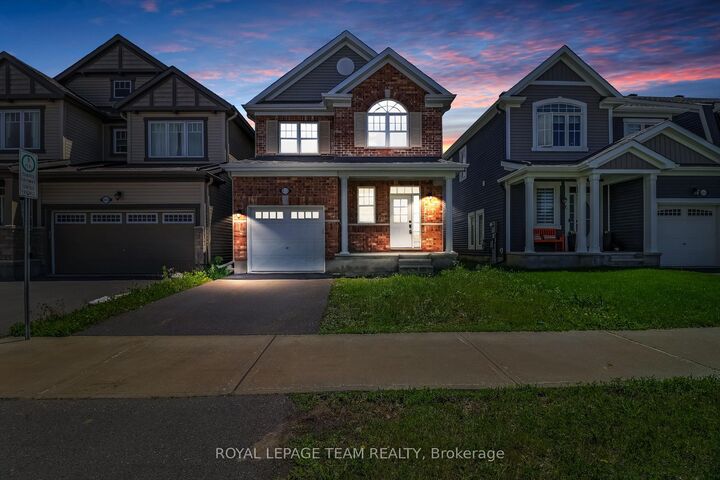
4852 Abbott Street E Kanata, ON K2V 0J9
Listing Courtesy of: PropTX - IDX / Listed By: Royal Lepage Team Realty

  4852 Abbott Street E Kanata, ON K2V 0J9

Active
$679,990 (CAD)

3
BED
3
BATH
1500-2000
SQFT

Description

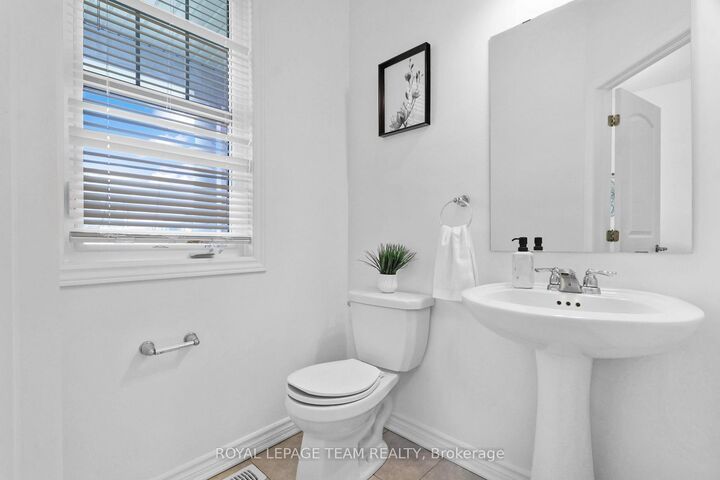
Welcome to this elegantly presented 3-bedroom, 3-bathroom residence, thoughtfully designed to offer an exceptional blend of comfort, style, and everyday convenience. Complete with an attached single-car garage and a fully fenced backyard, this beautiful home presents an outstanding opportunity in one of Stittsville's most desirable family-friendly communities. A welcoming foyer sets the tone, offering convenient interior access to the garage and a stylish powder room. The main level is bathed in natural light and enhanced by sophisticated designer-inspired paint tones, creating a bright and inviting atmosphere throughout. At the heart of the home, the spacious great room is anchored by a charming gas fireplace, providing the perfect setting for both relaxed evenings and effortless entertaining. The well-appointed kitchen combines timeless appeal with functionality, featuring rich auburn-toned cabinetry, a ceramic backsplash, breakfast bar, and ample workspace. Adjacent to the kitchen, the sun-filled breakfast nook offers an inviting space for casual dining and family gatherings. The upper level features a spacious primary retreat complete with a walk-in closet and a private 4-piece ensuite. Two additional bedrooms offer generous closet space and are complemented by a well-appointed family bathroom. A convenient second-floor laundry room further enhances the home's thoughtful design. The full unfinished basement presents a blank canvas with endless possibilities, allowing future owners to create additional living space tailored to their unique needs and lifestyle. Outside, the fully fenced backyard offers a private setting with unlimited potential to create a tranquil garden retreat, outdoor entertaining area, or personal oasis. Ideally situated in the heart of Stittsville, this home is just steps from Lee Boltwood Park and minutes from shopping, dining, schools and everyday amenities. This home is the place to be. Schedule your private tour today.

MLS®:
X13621468
Taxes
$4,808(2026)
Type
Single-Family Home
Style
2-Storey
County
Ottawa
Community
9010 - Kanata - Emerald Meadows/Trailwest

Listed By

Royal Lepage Team Realty
Source
PropTX - IDX
Last checked Jul 30 2026 at 7:54 PM GMT+0000
Bathroom Details
Interior Features
  • Air Exchanger
  • Rough-In Bath
  • Other
Property Features
  • Foundation: Concrete
Heating and Cooling
  • Forced Air
  • Central Air
Basement Information
  • Full
  • Unfinished
Pool Information
  • None
Exterior Features
  • Vinyl Siding
  • Brick Front
  • Roof: Asphalt Shingle
Utility Information
  • Sewer: Sewer
  • Fuel: Gas
  • Energy: Energy Certificate: No
Garage
  • Attached
Stories
  • 2
Location
   
Calculate drive times to this property
 
Powered by INRIX® Drive Time

Powered by Walk Score®
Disclaimer: Copyright 2026 Toronto IDX. All rights reserved. This information is deemed reliable, but not guaranteed. The information being provided is for consumers’ personal, non-commercial use and may not be used for any purpose other than to identify prospective properties consumers may be interested in purchasing. Data last updated 7/30/26 12:54

