520 Silvertip Lane Kanata, ON K2T 0H7
Listing Courtesy of: PropTX - IDX / Listed By: Right At Home Realty

  520 Silvertip Lane Kanata, ON K2T 0H7

Active
$2,550 (CAD)
3
BED
3
BATH
1500-2000
SQFT

Description

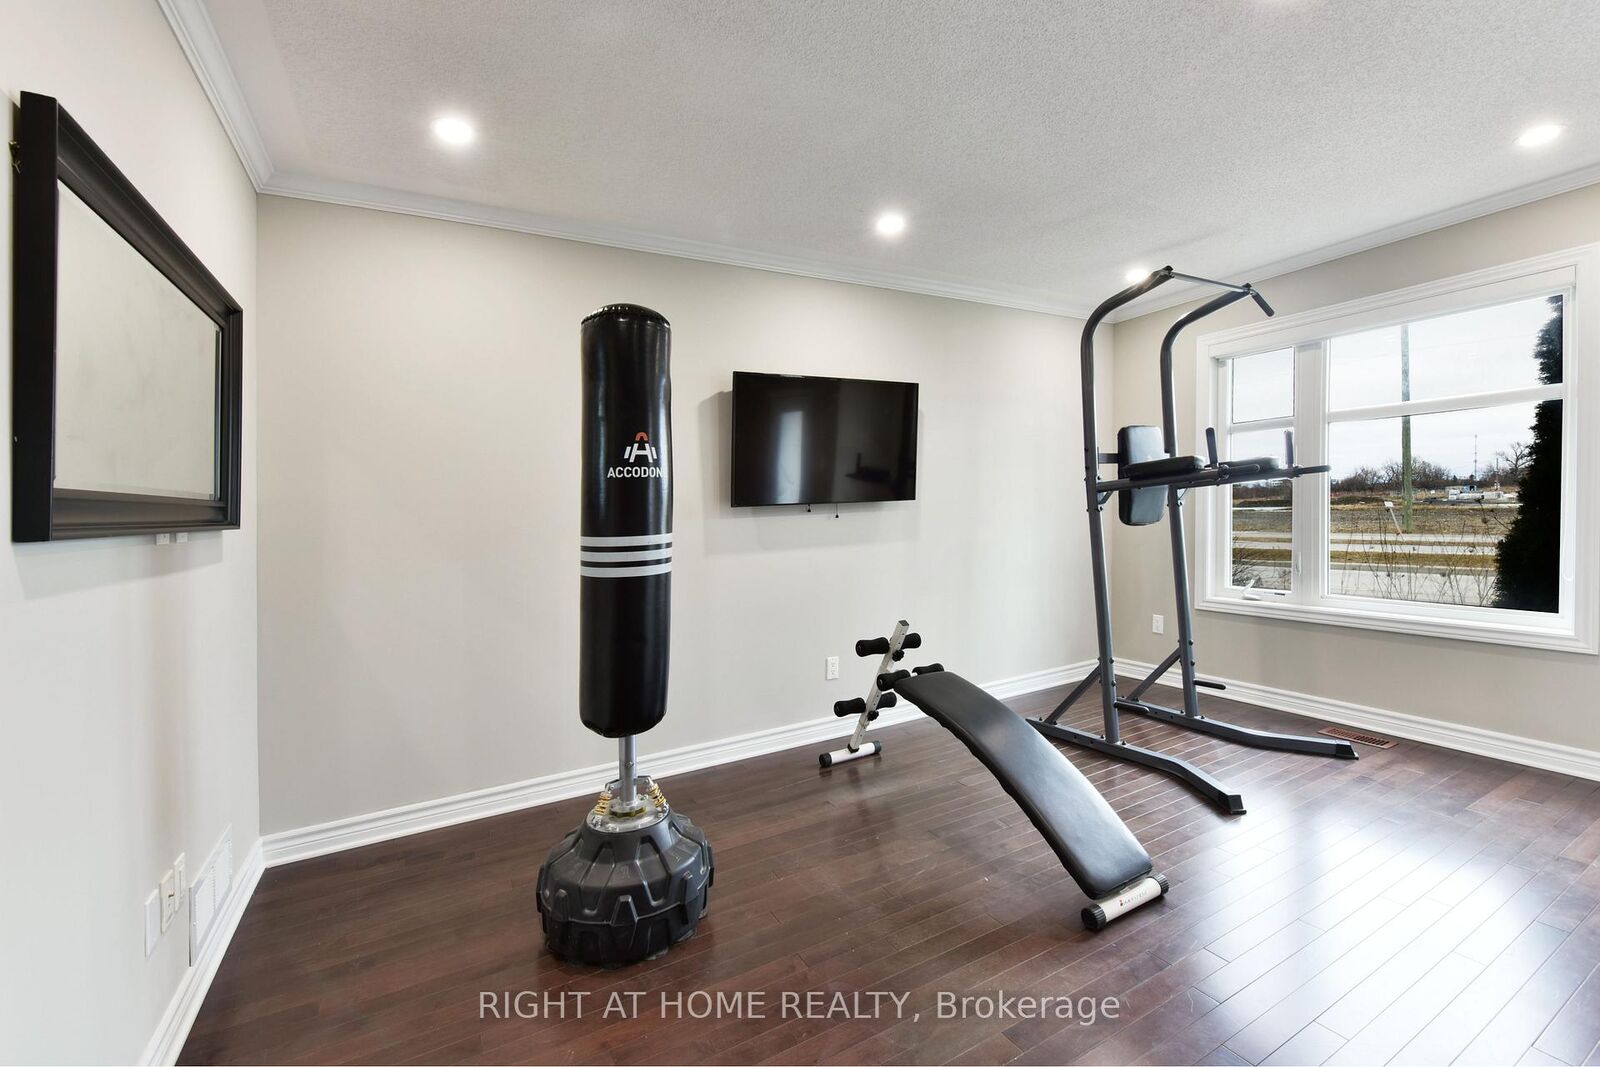
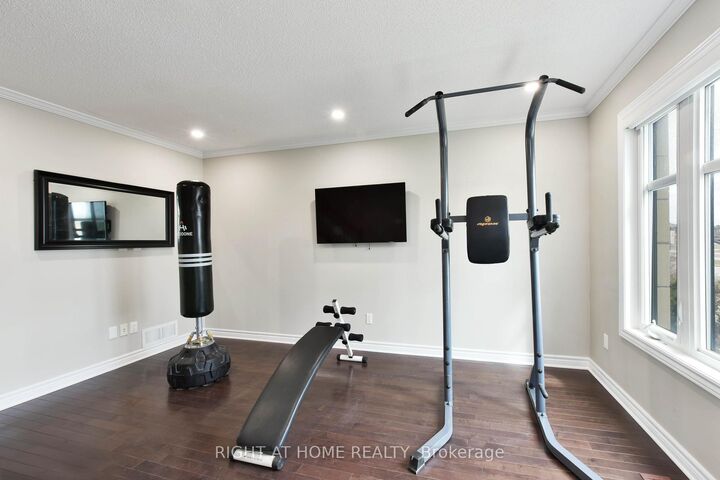
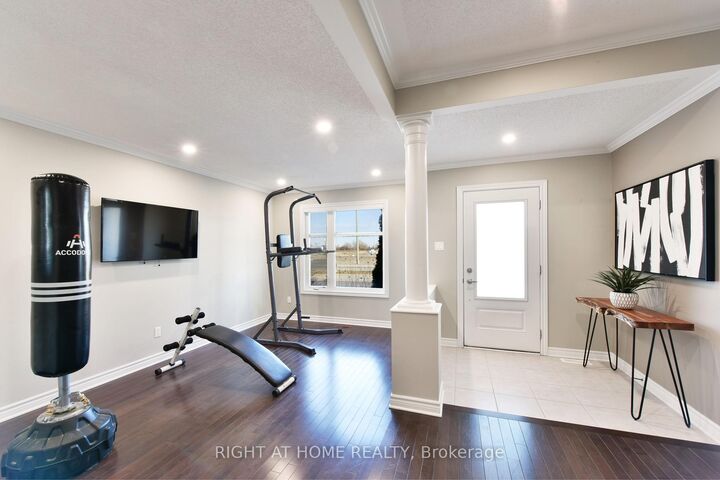
Welcome to this extensively upgraded 3 Bedrooms + 2.5 Bathrooms executive townhome featuring an oversized single garage and a full basement ideal for storage. Thoughtfully designed with high-end finishes including Quartz countertops, Crown Moulding, Engineered Hardwood Flooring and large sun-filled windows, this Carpet-Free home (except stairs) offers both style and functionality; The main level includes a convenient laundry area, inside garage access and a versatile space perfect for a family room, office or gym, while the second level showcases an open-concept Living room, Formal dining room and Chef kitchen with Eat-in Area that flows seamlessly to an Oversized Balcony, perfect for entertaining and BBQ season; The third floor features three generously sized bedrooms including a primary bedroom with a walk-in closet and upgraded ensuite. Recent upgrades include new pot lights, modern bedroom ceiling fixtures, fresh interior wall paint and an 1-part epoxy-coated garage floor further elevate the home. With minimal outdoor maintenance thanks to a small front yard, this property offers an easy-care lifestyle in a prime location just minutes from the High Tech Park, top-ranked schools, and premier shopping and entertainment at Ottawa Tanger Outlets, perfect for young professionals and growing families alike. Photos were taken when the property was staged. Tenant pays water & sewer, hydro, gas, tankless hot water heater rental, telephone, cable/internet, grass cutting, snow removal. For all offers, Pls include: Schedule B&C, income proof, credit report, reference, rental application and photo ID.

MLS®:
X13573384
Type
Rental
Style
3-Storey
County
Ottawa
Community
9007 - Kanata - Kanata Lakes/Heritage Hills

Listed By

Right At Home Realty
Source
PropTX - IDX
Last checked Jul 17 2026 at 3:47 AM GMT+0000
Bathroom Details
Interior Features
  • Auto Garage Door Remote
Property Features
  • Foundation: Poured Concrete
Heating and Cooling
  • Forced Air
  • Central Air
Basement Information
  • Full
  • Unfinished
Pool Information
  • None
Exterior Features
  • Brick
  • Other
  • Roof: Asphalt Shingle
Utility Information
  • Sewer: Sewer
  • Fuel: Gas
  • Energy: Energy Certificate: No
Garage
  • Attached
Parking
  • Inside Entry
Stories
  • 3
Location
   
Calculate drive times to this property
 
Powered by INRIX® Drive Time

Powered by Walk Score®
Disclaimer: Copyright 2026 Toronto IDX. All rights reserved. This information is deemed reliable, but not guaranteed. The information being provided is for consumers’ personal, non-commercial use and may not be used for any purpose other than to identify prospective properties consumers may be interested in purchasing. Data last updated 7/16/26 20:47

