105 Brunetville Road Kapuskasing, ON P5N 2G5
Listing Courtesy of:  CREA / Listed By: Re/Max Crown Realty (1989) Inc

  105 Brunetville Road Kapuskasing, ON P5N 2G5

Active (0 Days)
$235,000 (CAD)
5
BED
2
BATH

Description

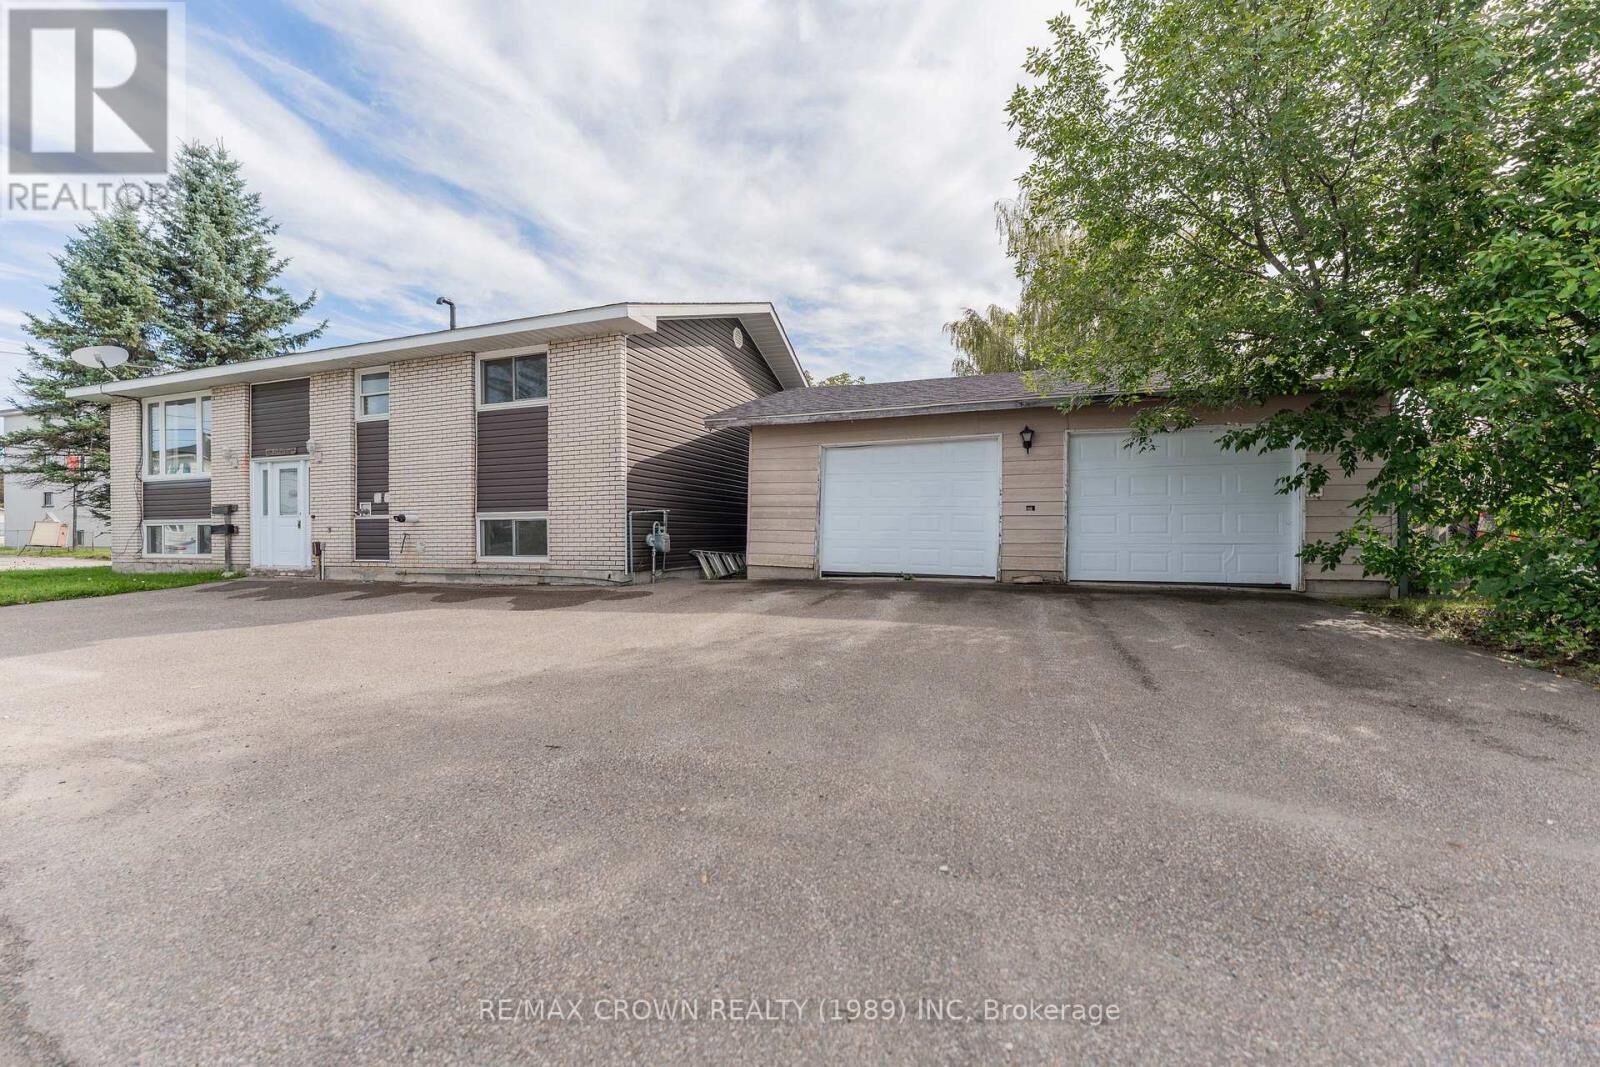
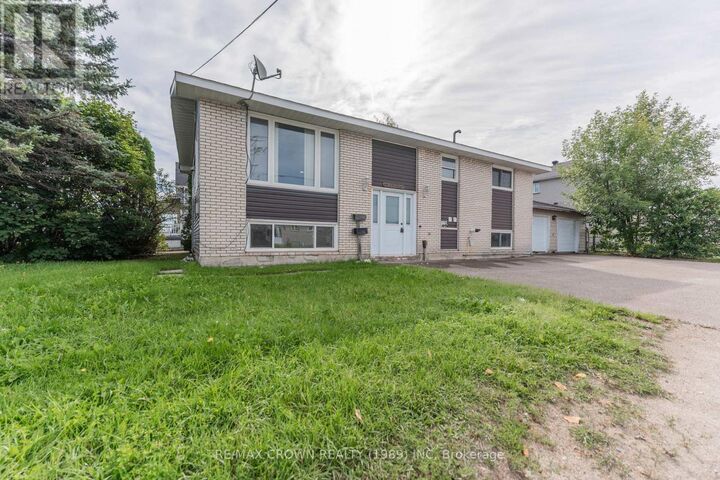
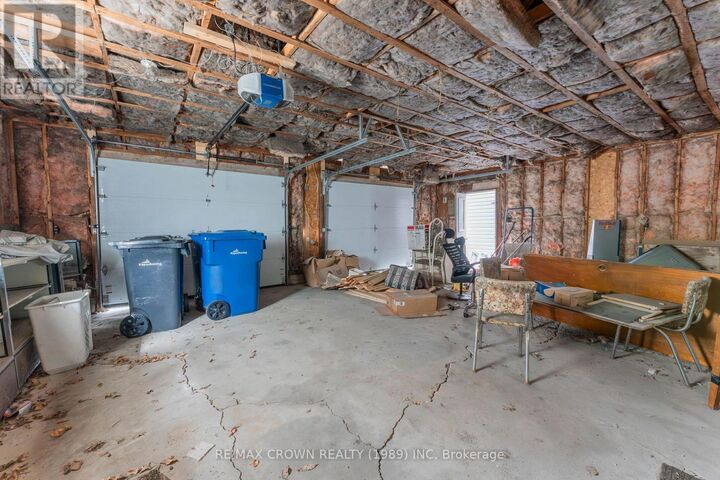
Welcome to this 5-bedroom, 2-bathroom home in Kapuskasing, offering a functional layout with the potential for a second unit in the basement. The main floor features a combined kitchen and dining area with white cabinetry, dark flooring, plenty of closet space, a double sink, and convenient back-door access. Modern square LED lighting fixtures add a contemporary touch to the kitchen and dining area. The kitchen also includes a gas stove that stays with the property. The dining area opens into a bright living room with large windows that fill the space with natural light. A spacious 5-piece bathroom with double sinks and three bedrooms, each with double-door closets, complete the main floor. The basement offers excellent flexibility and can be used as a second unit. It features a kitchen and dining area with white cabinetry and a double sink, a living room with a large window, a 4-piece bathroom, and two additional bedrooms with double-door closets. The utility room is combined with the laundry area and includes a laundry sink. Convenient under-stair storage provides additional space, while modern square LED lighting fixtures continue throughout the kitchen, dining, and living areas. Outside, enjoy the convenience of a 28' x 24' garage, providing plenty of room for parking, storage, or workspace. The home is equipped with two 100-amp fuse panels and two hydro meters. Heating is provided by a boiler manufactured in 2011, and the property also features hot water on demand. All appliances currently in the property stay for your convenience. Recent updates include freshly painted interior walls in 2026, along with renovations to the kitchen and living room completed in 2019. The roof was also replaced in 2019, adding further value and peace of mind. With five bedrooms, two full bathrooms, separate hydro meters, and a basement offering second-unit potential, this home provides plenty of flexibility for a family, multi-generational living, or additional income potential. (id:41440)

MLS®:
T13867364
Taxes
$3,240
Type
Single-Family Home
Style
Bungalow
County
Cochrane District

Listed By

Remi Desbiens, Re/Max Crown Realty (1989) Inc
Source
CREA
Last checked Oct 7 2026 at 1:35 AM GMT+0000
Bathroom Details
  • Full Bathrooms: 2
Property Features
  • Foundation: Block
Heating and Cooling
  • Natural Gas
  • None
Basement Information
  • Full
  • Apartment In Basement
Exterior Features
  • Vinyl Siding
  • Brick
Utility Information
  • Sewer: Sanitary Sewer
Parking
  • Total: 6
  • Garage
  • Detached Garage
Stories
  • 1
Location
   
Calculate drive times to this property
 
Powered by INRIX® Drive Time

Powered by Walk Score®
Disclaimer: REALTOR.CA The trademarks REALTOR®, REALTORS®, and the REALTOR® logo are controlled
by The Canadian Real Estate Association (CREA) and identify real estate professionals who are members of CREA. Listing Data Last Updated: 10/6/26 18:35

