110 Laurent Boulevard Kawartha Lakes, ON K9V 1T5
Listing Courtesy of: PropTX - IDX / Listed By: Royal Lepage Kawartha Lakes Realty Inc.

  110 Laurent Boulevard Kawartha Lakes, ON K9V 1T5

Active
$669,900 (CAD)

4
BED
3
BATH
1100-1500
SQFT

Description

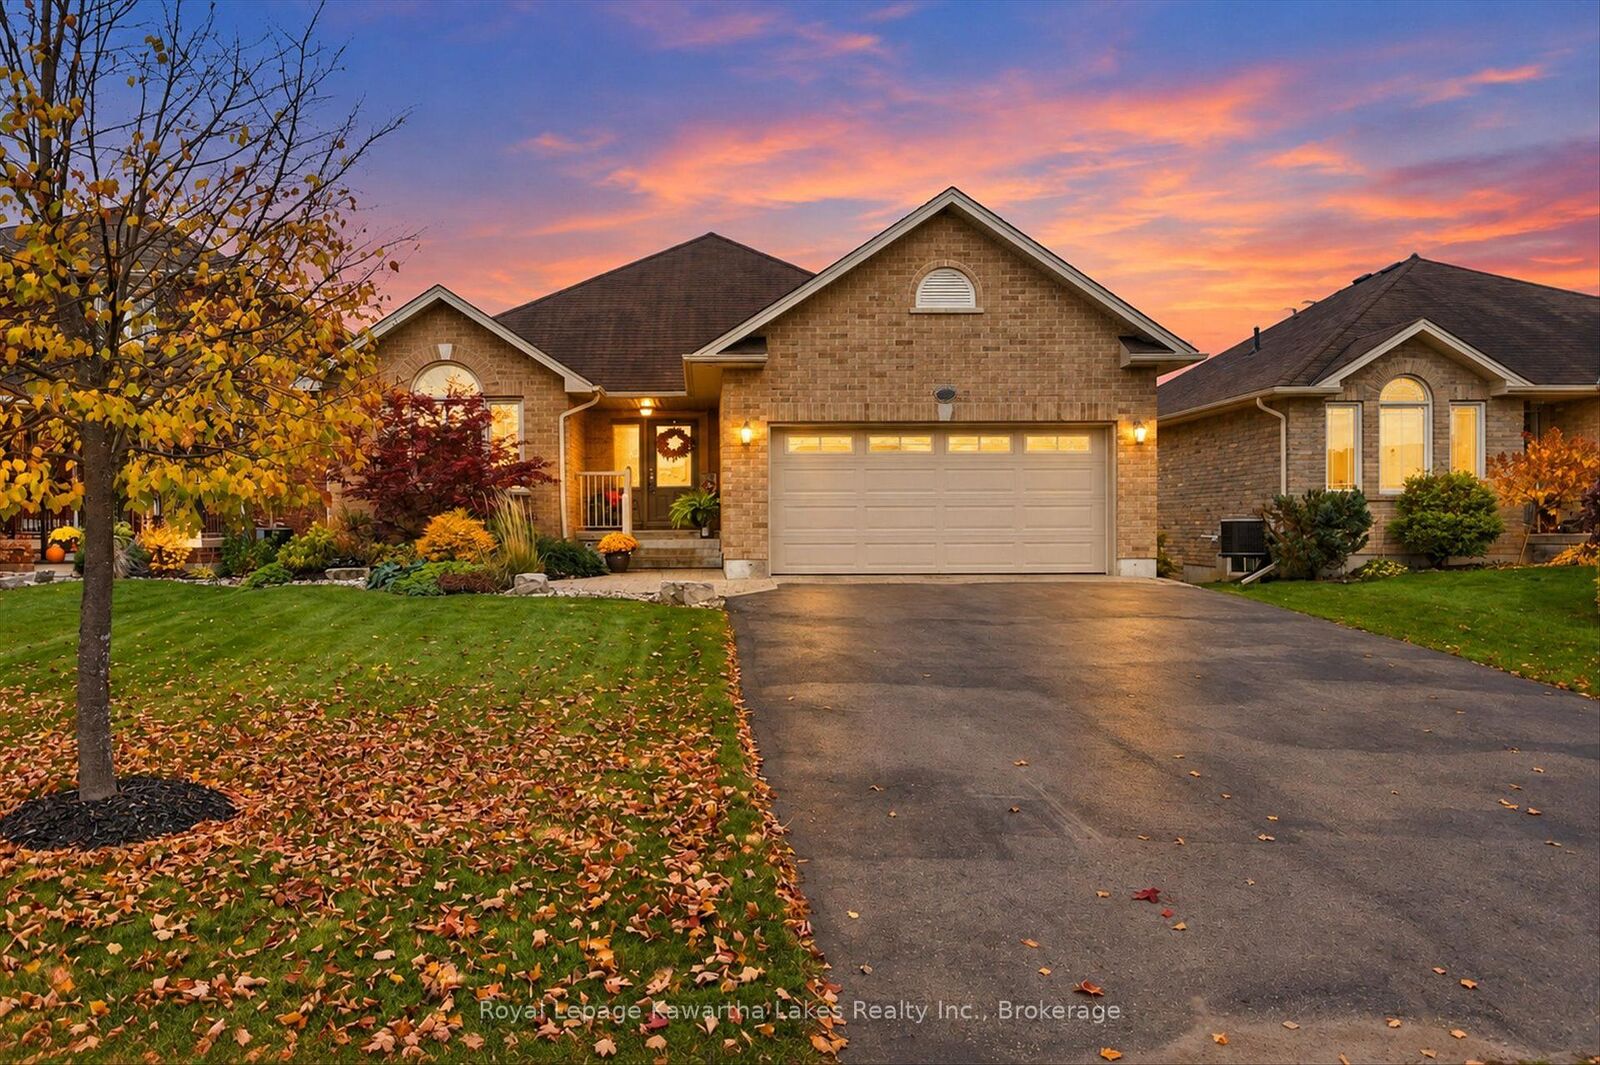
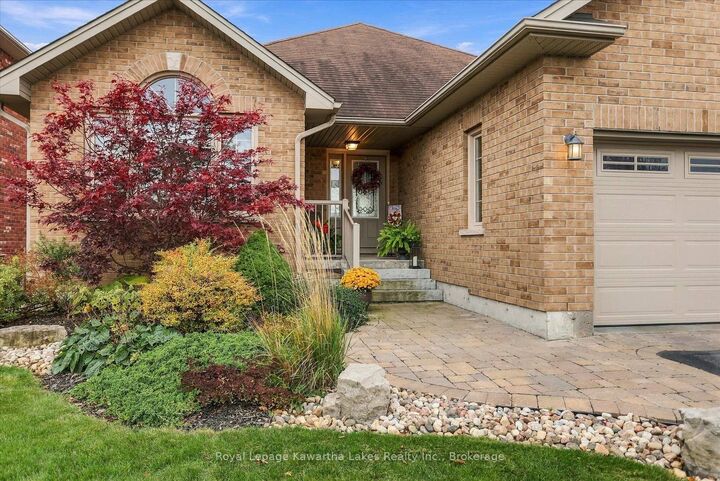
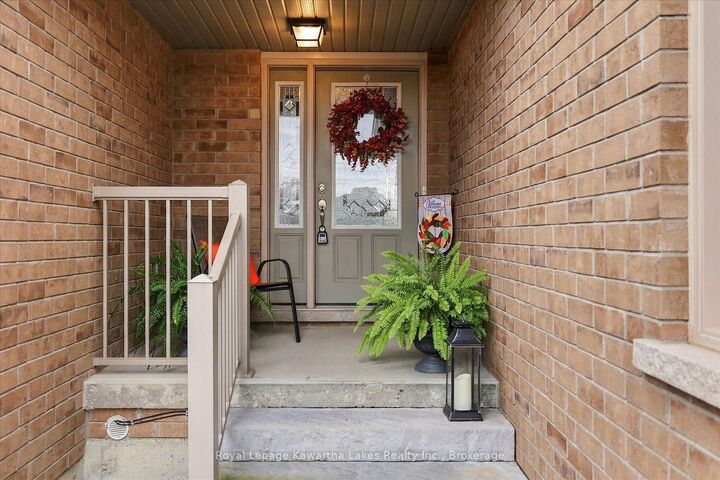
Beautiful All-Brick Bungalow | Finished Walkout Basement | 4 Bedrooms | 3 Bathrooms | Double GarageWelcome to this stunning all-brick bungalow in a sought-after Kawartha Lakes neighbourhood, just minutes from the Trans Canada Trail! Built by a reputable builder, this inviting home offers the perfect blend of comfort, space, and easy living. With 4 bedrooms, 3 bathrooms, and a fully finished walkout basement, there is room for family, overnight guests, and effortless entertaining. Enjoy a spacious kitchen with an eat-in area, a sunken living room, and beautiful views throughout. Step onto the south-facing balcony from either the kitchen or primary bedroom and enjoy the natural light and peaceful setting. The finished walkout basement adds even more living space, complete with a cozy gas fireplace and a walkout to a private outdoor patio overlooking mature trees and a wooded backdrop. Imagine crisp fall evenings by the fire, quiet winter mornings, and welcoming family and friends all year long. Main-floor laundry and an attached double garage add everyday convenience. Whether you're hosting holiday gatherings, enjoying a relaxing night at home, or exploring nearby trails, this move-in-ready property delivers the space, privacy, and lifestyle you've been looking for. A wonderful opportunity to enjoy comfortable living in the heart of Kawartha Lakes!

MLS®:
X14137914
Taxes
$5,266(2025)
Type
Single-Family Home
Style
Bungalow
Views
Trees/Woods
County
Kawartha Lakes
Community
Lindsay

Listed By

Royal Lepage Kawartha Lakes Realty Inc.
Source
PropTX - IDX
Last checked Nov 2 2026 at 7:03 PM GMT+0000
Bathroom Details
Interior Features
  • Sump Pump
  • Air Exchanger
  • Water Meter
Property Features
  • Fireplace: Rec Room
  • Foundation: Poured Concrete
Heating and Cooling
  • Forced Air
  • Central Air
Basement Information
  • Finished
  • Finished With Walk-Out
Pool Information
  • None
Exterior Features
  • Brick
  • Roof: Asphalt Shingle
Utility Information
  • Sewer: Sewer
  • Fuel: Gas
  • Energy: Energy Certificate: No
Garage
  • Attached
Parking
  • Private
Stories
  • 1
Location
   
Calculate drive times to this property
 
Powered by INRIX® Drive Time

Powered by Walk Score®
Disclaimer: Copyright 2026 Toronto IDX. All rights reserved. This information is deemed reliable, but not guaranteed. The information being provided is for consumers’ personal, non-commercial use and may not be used for any purpose other than to identify prospective properties consumers may be interested in purchasing. Data last updated 11/2/26 11:03

