132 King Street Kawartha Lakes, ON K0M 2T0
Listing Courtesy of: PropTX - IDX / Listed By: Re/Max Jazz Inc.

  132 King Street Kawartha Lakes, ON K0M 2T0

Active
$499,900 (CAD)

4
BED
2
BATH
1500-2000
SQFT

Description

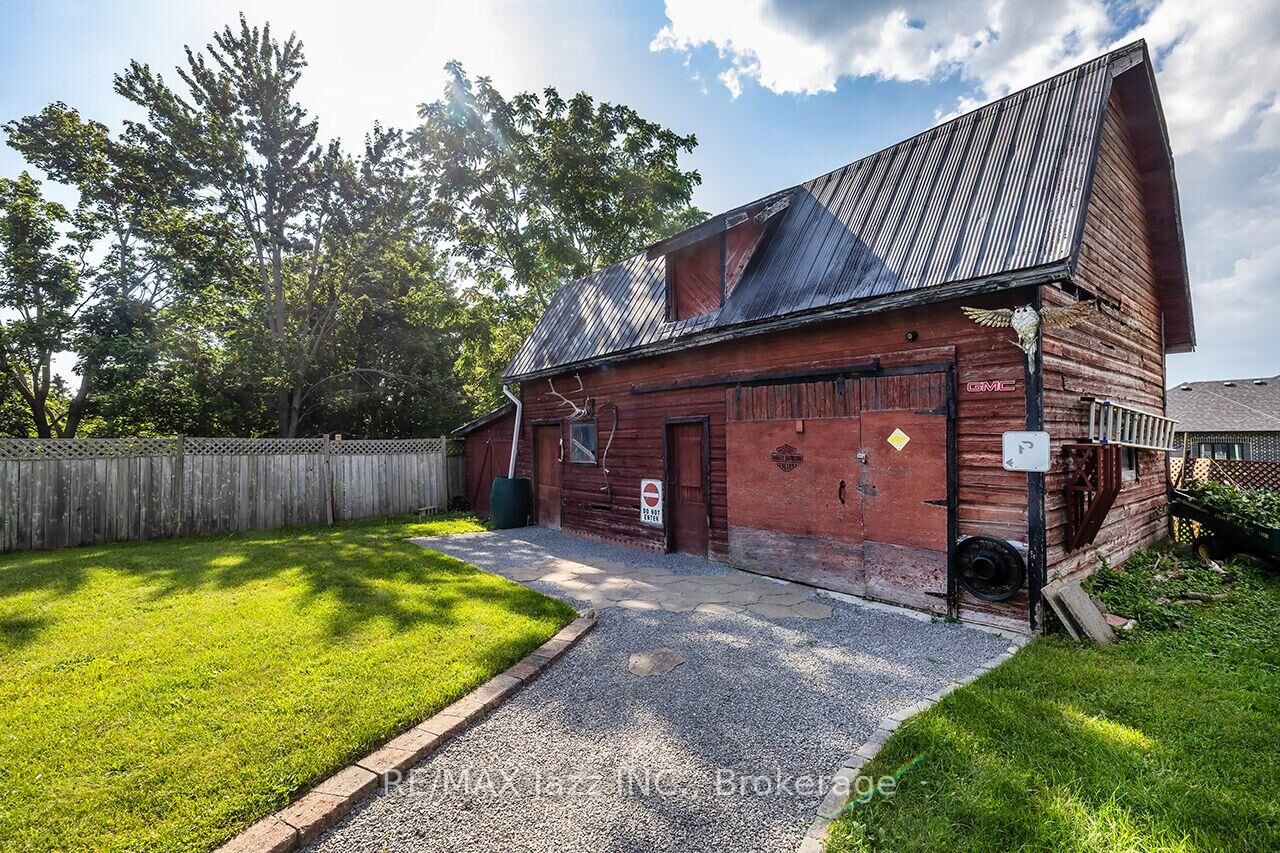
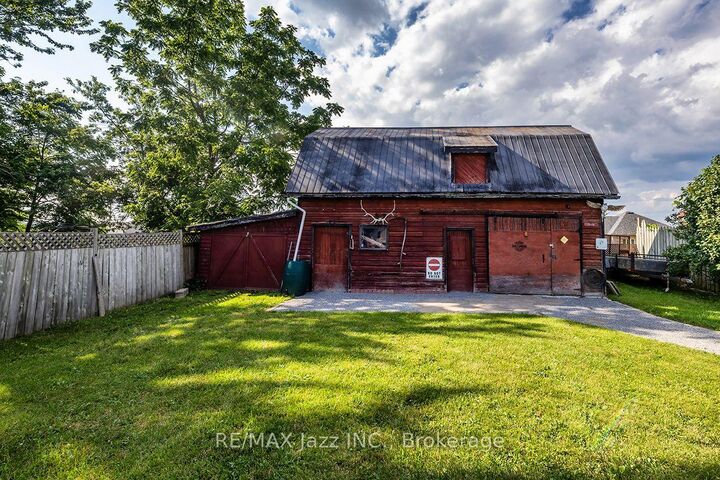
Welcome to Woodville and this lovingly maintained century home nestled on a mature, oversized lot with original barn/workshop for all your toys and hobbies! Built in 1890, this wonderful home exudes character and warmth and the timeless feeling of being home; the inviting enclosed front porch leads into an interior boasting original doors, trim, hardwood floors and 9ft ceilings in the foyer and dining room. A large separate living room offers laminate flooring, original entry door and a handsome bay window. The kitchen is bright, cheery and functional, and includes the fridge, stove and built-in microwave. The beautifully updated main floor family room area boasts farmhouse chic style with reclaimed wood trim, beams and accents, vinyl plank flooring and walks out to the private rear yard. This area also includes a generous closet, modern 3pc bath with laundry, and a 4th bedroom - all on the main floor level! Upstairs a beautiful, newly remodeled 4pc bath serves 3 spacious bedrooms; the primary offering a generous closet. Tons of mechanical and functional updates include 100 amp breaker panel, new propane furnace and A/C ('23), new septic ('15), shingles on addition ('20), metal roof on porch ('20), eaves troughs ('20). With affordable taxes, municipal water and a country village lifestyle, this one is perfect for those who appreciate charm and tradition mixed with modern conveniences!

MLS®:
X13558044
Taxes
$2,480(2026)
Lot Size
8,276 SQFT
Type
Single-Family Home
Style
2-Storey
County
Kawartha Lakes
Community
Woodville

Listed By

Re/Max Jazz Inc.
Source
PropTX - IDX
Last checked Jul 15 2026 at 2:22 AM GMT+0000
Bathroom Details
Interior Features
  • Propane Tank
  • Water Heater
  • Carpet Free
  • Storage
Property Features
  • Foundation: Stone
Heating and Cooling
  • Forced Air
  • Central Air
Basement Information
  • Unfinished
  • Partial Basement
Pool Information
  • None
Exterior Features
  • Brick
  • Vinyl Siding
  • Roof: Shingles
  • Roof: Metal
Utility Information
  • Sewer: Septic
  • Fuel: Propane
  • Energy: Energy Certificate: No
Garage
  • None
Parking
  • Private Double
Stories
  • 2
Location
   
Calculate drive times to this property
 
Powered by INRIX® Drive Time

Powered by Walk Score®
Disclaimer: Copyright 2026 Toronto IDX. All rights reserved. This information is deemed reliable, but not guaranteed. The information being provided is for consumers’ personal, non-commercial use and may not be used for any purpose other than to identify prospective properties consumers may be interested in purchasing. Data last updated 7/14/26 19:22

