

Listing Courtesy of: PropTX - IDX / Listed By: Affinity Group Pinnacle Realty Ltd.
14 Oriole Road Kawartha Lakes, ON K0M 1N0
Active
$874,900 (CAD)
OPEN HOUSE TIMES
-
OPENFri, Aug 147:00 pm - 10:00 pm

Description
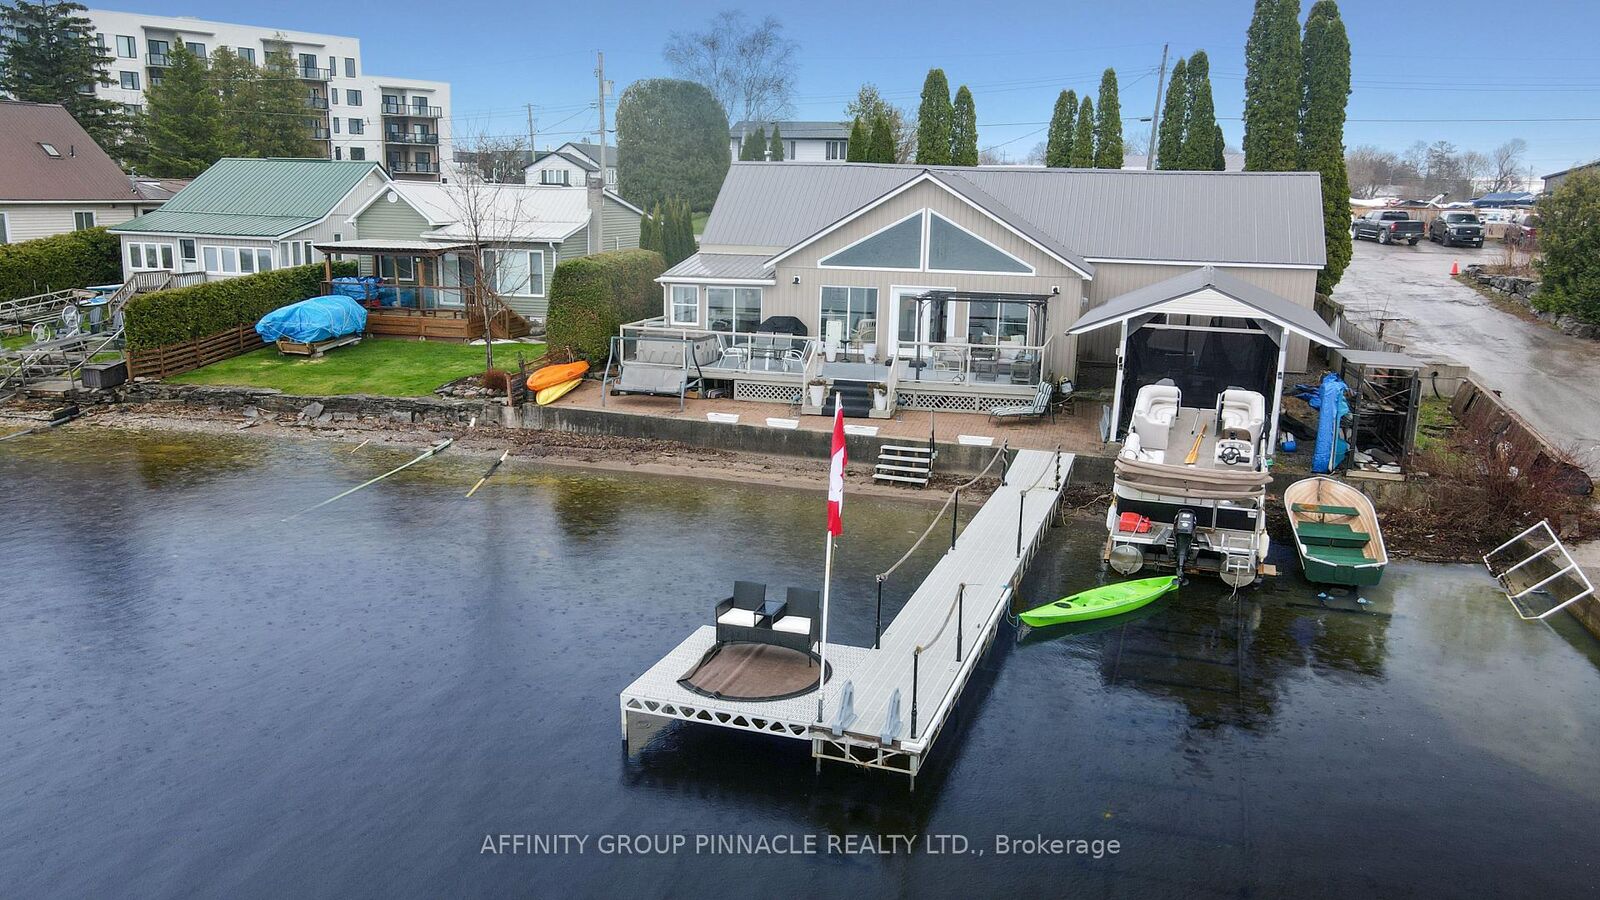
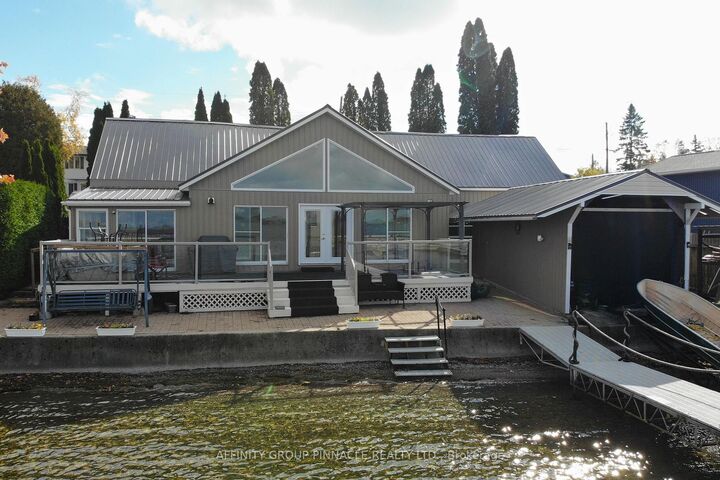
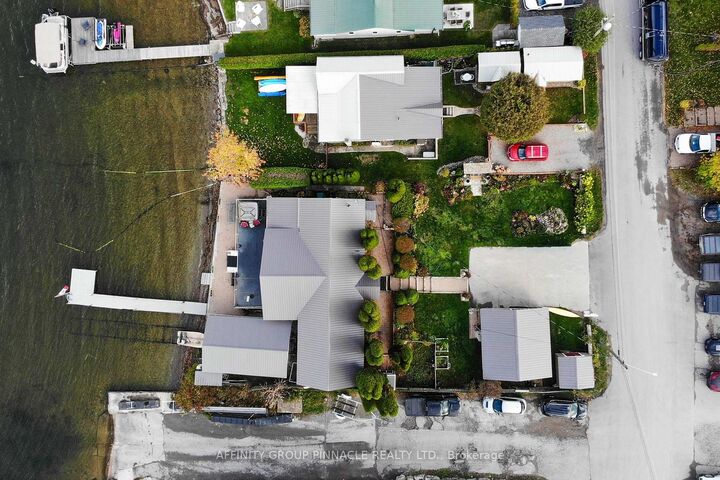
Experience unparalleled lakeside living in this meticulously renovated bungalow on Cameron Lake, Fenelon Falls. Offering the elegance and tranquility of waterfront property right in town, this home is designed for an exceptional lifestyle. Step into a bright, open entrance leading to an expansive living space, where large gable windows flood the space with natural light and frame panoramic lake views. The main floor features a perfect blend of modern style and classic charm, offering three comfortable bedrooms and one and a half bathrooms. Outside, enjoy stunning sunsets from the deck. The waterfront is ideal for swimming, boasting a clean, mixed gravel/sand bottom off the dock. Practical amenities enhance the experience, including a dry boatslip with a marine rail for your watercraft and a detached 20x20 garage. The convenient location provides easy access by car or boat to the town centre, where you'll find a variety of shops, restaurants, and entertainment. Water enthusiasts can also explore the vast Trent Severn Waterway. More than just a home, this exceptional waterfront property is your gateway to an unforgettable lakefront lifestyle. Quick closing is available, making your dream a reality soon. Create lasting memories in this spectacular residence where every day feels like a vacation.
MLS®:
X13663652
X13663652
Taxes
$4,696(2025)
$4,696(2025)
Type
Single-Family Home
Single-Family Home
Style
Bungalow
Bungalow
County
Kawartha Lakes
Kawartha Lakes
Community
Fenelon Falls
Fenelon Falls
Listed By
Affinity Group Pinnacle Realty Ltd.
Source
PropTX - IDX
Last checked Aug 12 2026 at 5:00 AM GMT+0000
PropTX - IDX
Last checked Aug 12 2026 at 5:00 AM GMT+0000
Bathroom Details
Interior Features
- Auto Garage Door Remote
- Water Treatment
- Primary Bedroom - Main Floor
Property Features
- Fireplace: Natural Gas
- Foundation: Other
Heating and Cooling
- Forced Air
- Central Air
Pool Information
- None
Exterior Features
- Vinyl Siding
- Roof: Metal
Utility Information
- Sewer: Holding Tank
- Fuel: Gas
- Energy: Energy Certificate: No
Garage
- Detached
Parking
- Private Double
Stories
- 1
Location
Disclaimer: Copyright 2026 Toronto IDX. All rights reserved. This information is deemed reliable, but not guaranteed. The information being provided is for consumers’ personal, non-commercial use and may not be used for any purpose other than to identify prospective properties consumers may be interested in purchasing. Data last updated 8/11/26 22:00

