33 Portage Road Kawartha Lakes, ON K0M 2T0
Listing Courtesy of: PropTX - IDX / Listed By: Coldwell Banker R.M.R. Real Estate

  33 Portage Road Kawartha Lakes, ON K0M 2T0

Active
$924,900 (CAD)
3
BED
2
BATH
1500-2000
SQFT

Description

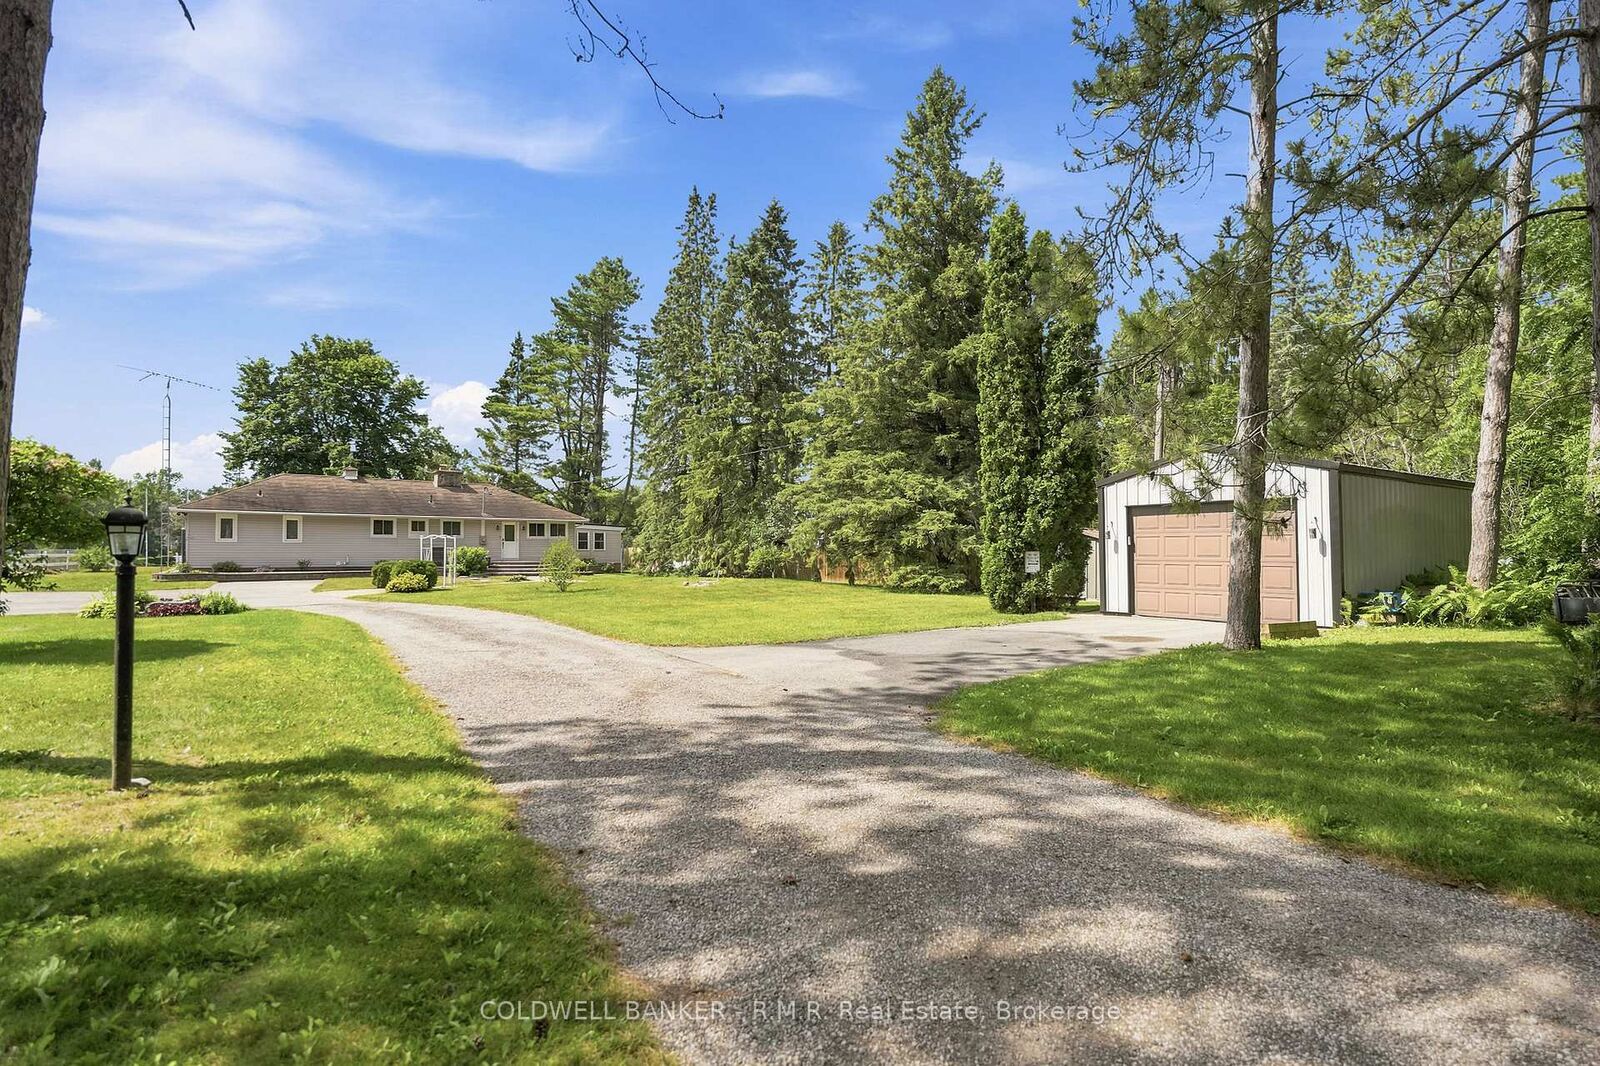
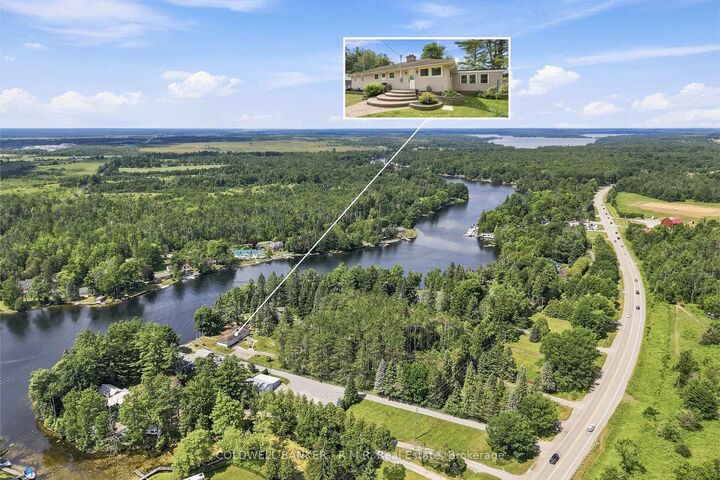
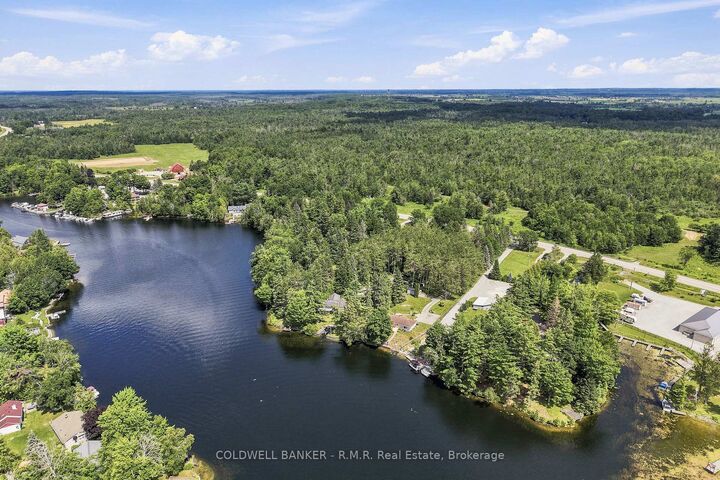
Immediate possession-ready for you to embrace the Kawartha Life this season. This waterfront retreat sits on a sprawling, park-like 1.27-acre lot wrapped in mature trees, offering exceptional privacy and commanding views of the Trent-Severn Waterway. With 100+ ft of deep shoreline, and the solid steel shore wall provides quiet harbor for your boat. The property is built for true four-season enjoyment. It's the perfect launch point for lock-free access into Canal Lake and endless navigation throughout the historic Trent Severn Waterway. Inside, the bright open-concept layout is designed for effortless entertaining. A spacious kitchen with breakfast bar overlooks the dining area, flowing naturally into a generous living room anchored by a striking floor-to-ceiling stone fireplace. Sunlight pours through the bay window, capturing picturesque water views. A sunken family room adds a relaxed secondary retreat-ideal for quiet mornings or cozy evenings. The home offers 3 sizeable bedrooms and 2 bathrooms, including a fantastic primary suite with a 3-pc ensuite, walk-in closet, and your own private sauna. Convenience shines with main-floor laundry and a walkout from the breakfast bar area to the waterside deck and pergola-perfect for summer dining and lakeside lounging. Outdoor living is exceptional. Enjoy the shade of mature trees on the covered deck, or lakeside patio. The level lot features a long, tree-lined lane with parking for 12+ vehicles, plus a detached garage. Just 90 minutes from the GTA and 30-35 minutes to Orillia/Lindsay, this property offers a rare blend of acreage, privacy, and direct waterfront living-ready for you to enjoy right now.

MLS®:
X13557458
Taxes
$4,444(2025)
Lot Size
1.27 acres
Type
Single-Family Home
Style
Bungalow
Views
Clear, Forest, Water, Canal
County
Kawartha Lakes
Community
Eldon

Listed By

Coldwell Banker R.M.R. Real Estate
Source
PropTX - IDX
Last checked Jul 15 2026 at 4:09 AM GMT+0000
Bathroom Details
Interior Features
  • Sauna
  • Propane Tank
  • On Demand Water Heater
Property Features
  • Fireplace: Fireplace Insert
  • Fireplace: Living Room
  • Fireplace: Propane
  • Foundation: Block
Heating and Cooling
  • Forced Air
  • Central Air
Basement Information
  • Crawl Space
Pool Information
  • None
Exterior Features
  • Vinyl Siding
  • Roof: Tile
Utility Information
  • Sewer: Septic
  • Fuel: Propane
  • Energy: Energy Certificate: No
Garage
  • Detached
Parking
  • Private Double
  • Lane
Stories
  • 1
Location
   
Calculate drive times to this property
 
Powered by INRIX® Drive Time

Powered by Walk Score®
Disclaimer: Copyright 2026 Toronto IDX. All rights reserved. This information is deemed reliable, but not guaranteed. The information being provided is for consumers’ personal, non-commercial use and may not be used for any purpose other than to identify prospective properties consumers may be interested in purchasing. Data last updated 7/14/26 21:09

