

Listing Courtesy of: PropTX - IDX / Listed By: Re/Max All-Stars Realty Inc.
35 Alpine Street Kawartha Lakes, ON K9V 4R1
Active
$439,000 (CAD)
OPEN HOUSE TIMES
-
OPENSun, Aug 211:00 am - 1:00 pm

Description
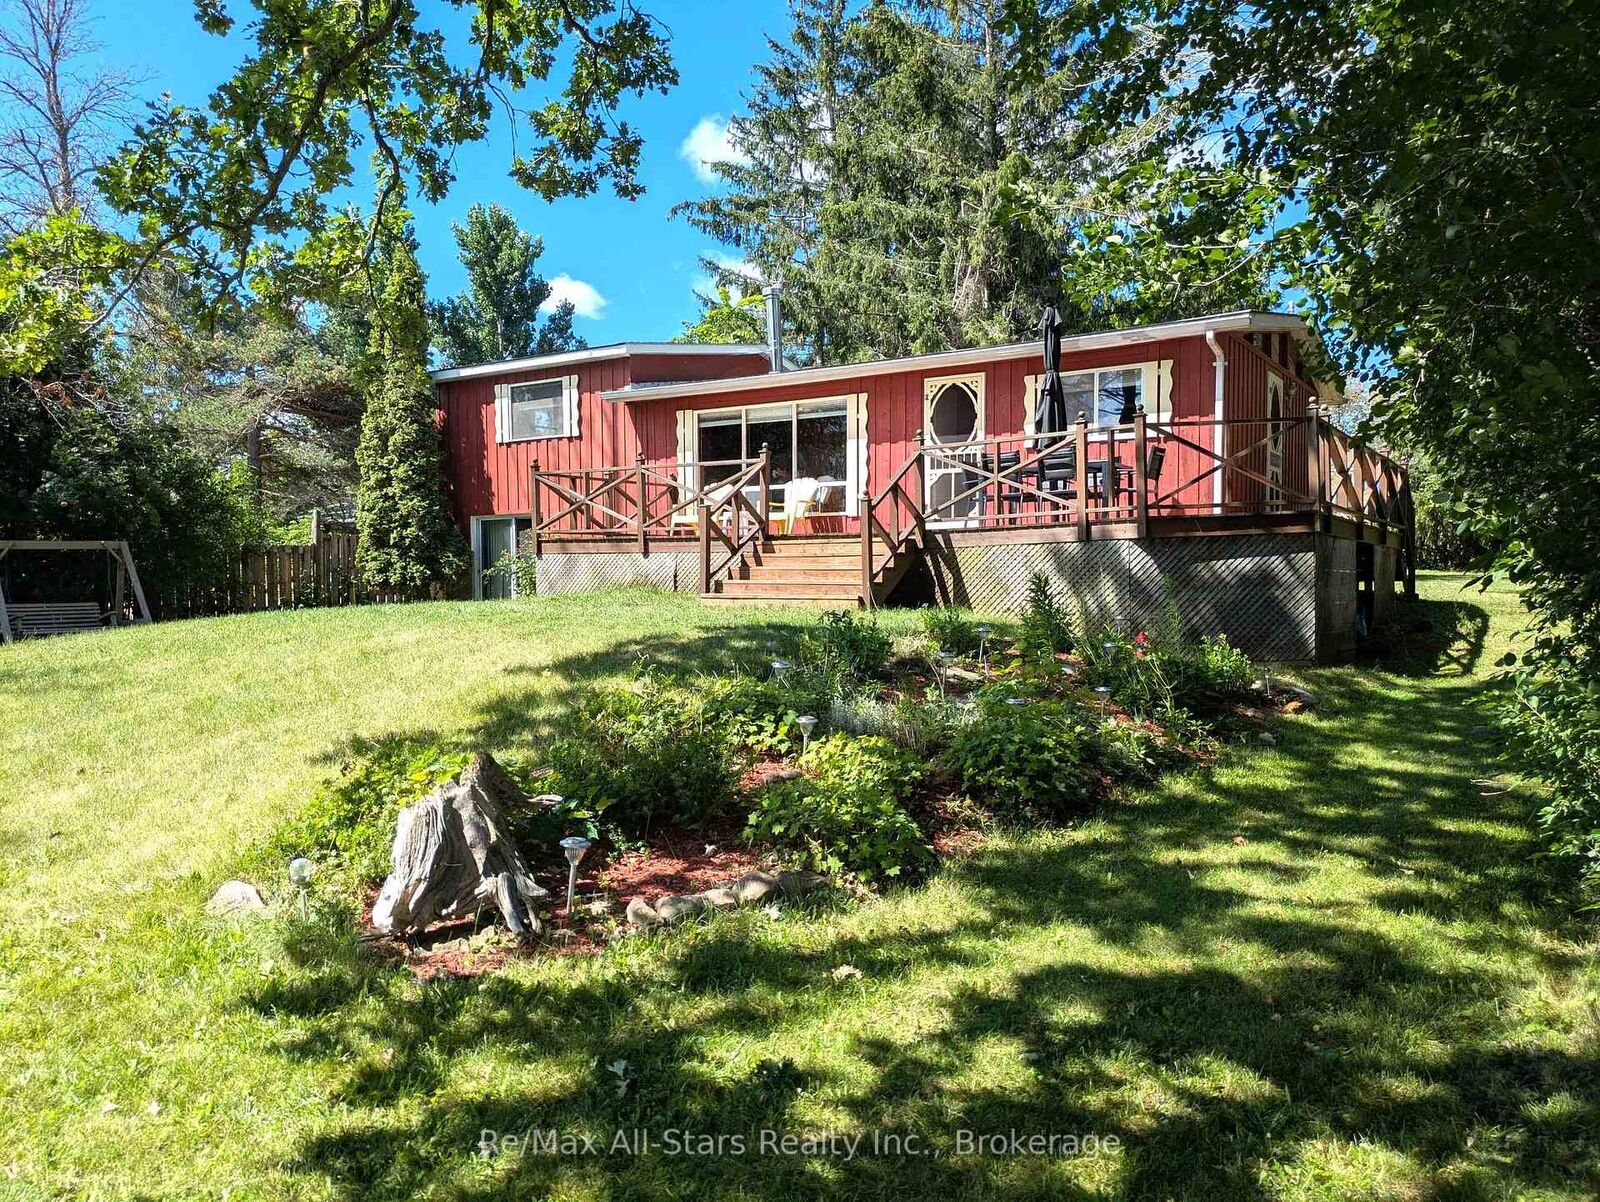
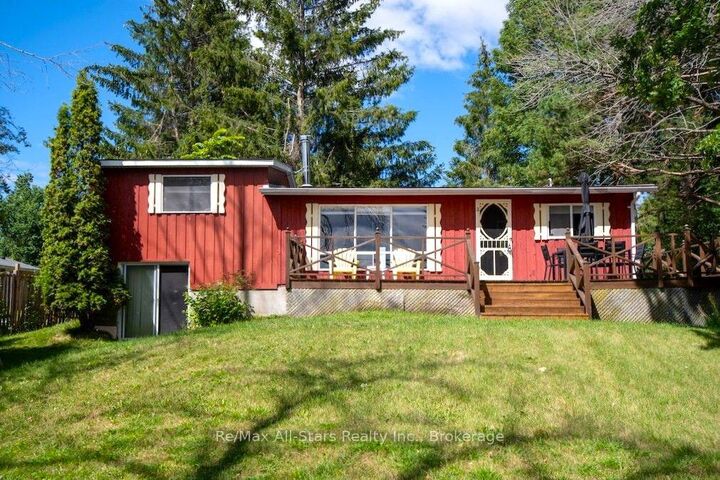
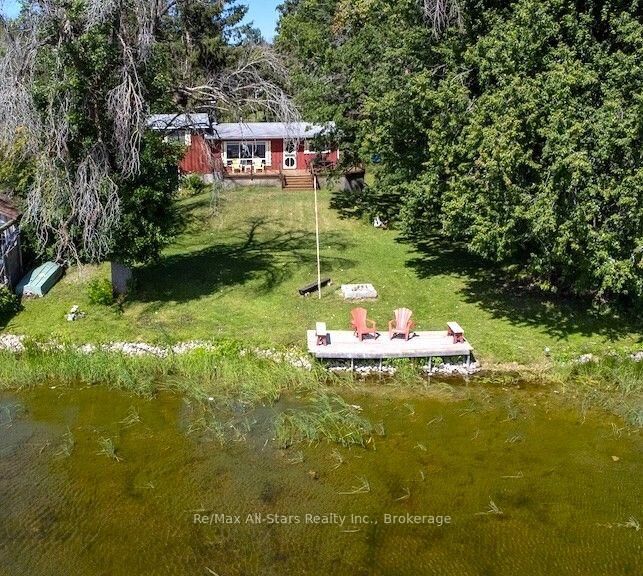
Welcome to this charming three-season waterfront cottage, lovingly owned and cherished by the same family for generations. Nestled on a private half-acre lot surrounded by mature trees, this peaceful retreat offers 80 feet of waterfront right where the Scugog River widens into beautiful Sturgeon Lake. Start your mornings on the dock with a cup of coffee as you watch the sunrise over the water, then spend your days boating, fishing, or exploring the renowned Trent-Severn Waterway, which connects you to an incredible chain of lakes. Inside, the cottage features an inviting open-concept layout with vaulted ceilings that create a bright and spacious atmosphere. Originally built as a bungalow, a later addition provides a raised living space just a few steps up, offering the flexibility to serve as a generous primary bedroom or a large family/games room. Step outside to the expansive deck overlooking the water, an ideal setting for entertaining, relaxing, or simply taking in the tranquil surroundings. The property also offers plenty of parking for family and guests. Conveniently located just minutes from Lindsay and within walking distance to Kenrei Conservation Area, where you'll have easy access to the Trans Canada Trail for hiking, cycling, ATVing, and snowmobiling. Whether you're looking for peaceful weekends away or unforgettable summers on the water, this waterfront getaway is ready for a new family to create memories that will last a lifetime.
MLS®:
X13625934
X13625934
Taxes
$2,598(2026)
$2,598(2026)
Type
Single-Family Home
Single-Family Home
Style
Bungalow-Raised
Bungalow-Raised
Views
Clear, Lake, River, Water
Clear, Lake, River, Water
County
Kawartha Lakes
Kawartha Lakes
Community
Lindsay
Lindsay
Listed By
Re/Max All-Stars Realty Inc.
Source
PropTX - IDX
Last checked Jul 31 2026 at 11:19 PM GMT+0000
PropTX - IDX
Last checked Jul 31 2026 at 11:19 PM GMT+0000
Bathroom Details
Interior Features
- Water Heater Owned
- Primary Bedroom - Main Floor
Property Features
- Fireplace: Wood Stove
- Foundation: Block
Heating and Cooling
- Baseboard
- Wall Unit(s)
Basement Information
- Unfinished
- Partial Basement
Pool Information
- None
Exterior Features
- Board & Batten
- Roof: Asphalt Shingle
Utility Information
- Sewer: Septic
- Fuel: Electric
- Energy: Energy Certificate: No
Garage
- None
Parking
- Private
Stories
- 1
Location
Disclaimer: Copyright 2026 Toronto IDX. All rights reserved. This information is deemed reliable, but not guaranteed. The information being provided is for consumers’ personal, non-commercial use and may not be used for any purpose other than to identify prospective properties consumers may be interested in purchasing. Data last updated 7/31/26 16:19

