

Listing Courtesy of: PropTX - IDX / Listed By: Century 21 Heritage Group Ltd.
505 Eldon Station Road Kawartha Lakes, ON K0M 2T0
Active
$1,148,000 (CAD)
OPEN HOUSE TIMES
-
OPENSat, Aug 81:00 pm - 4:00 pm
Description
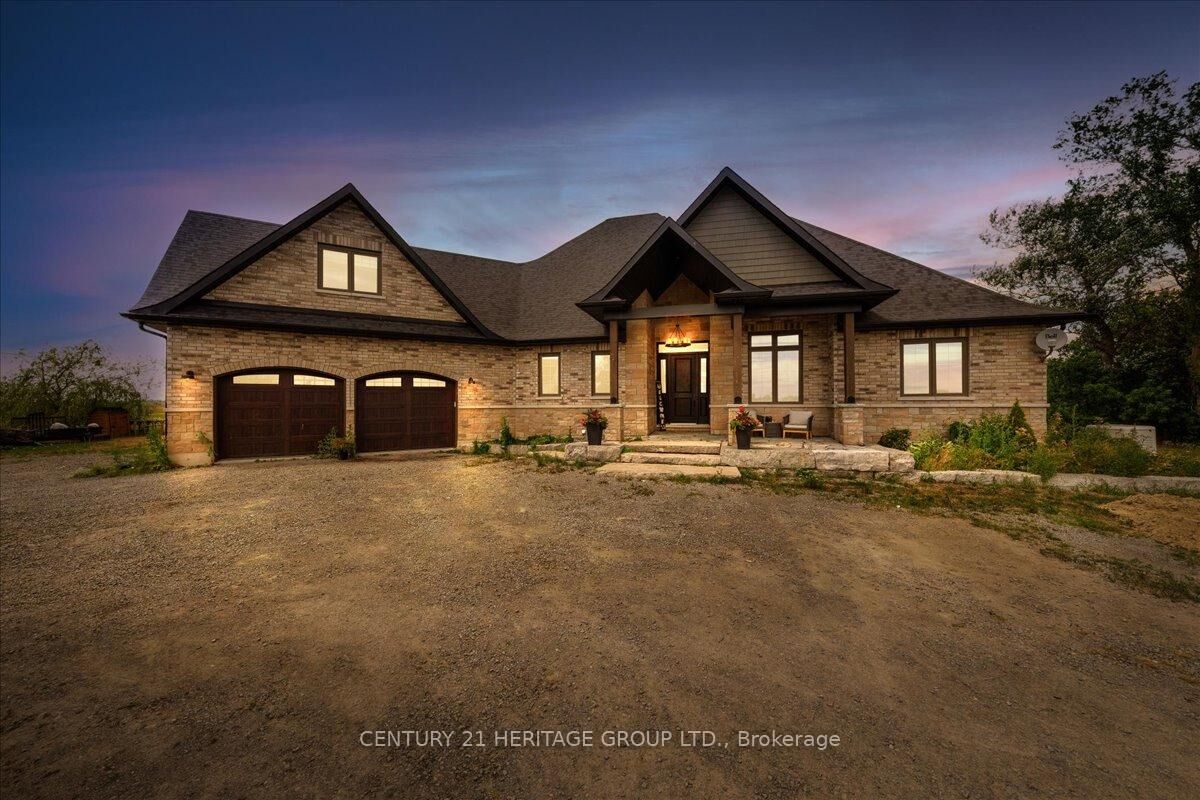
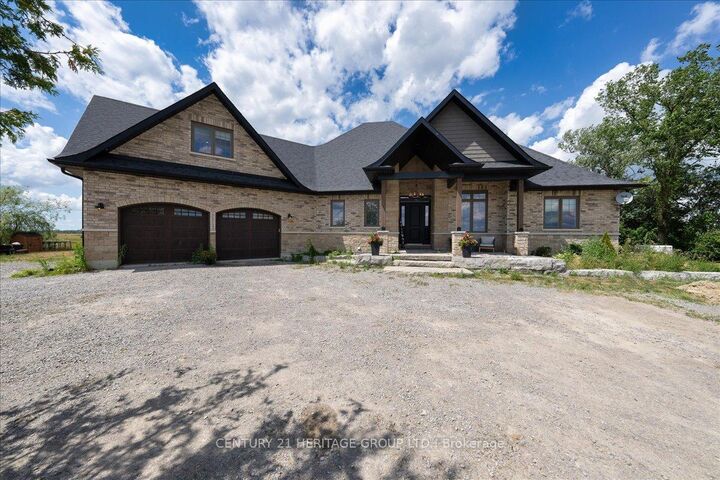
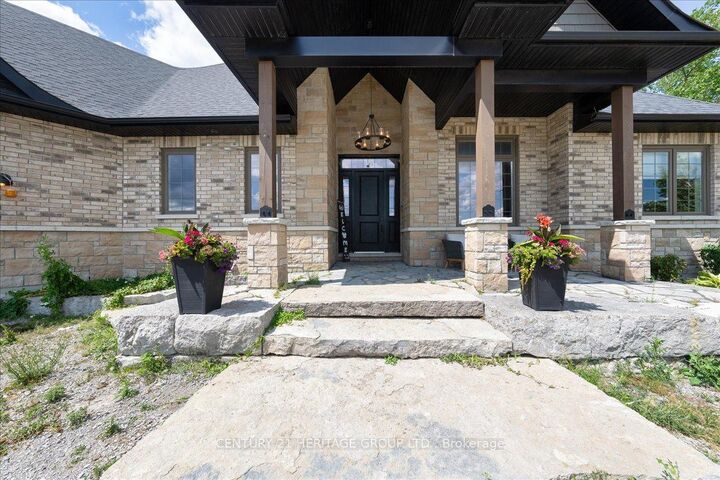
A rare opportunity to own a custom-built estate home at 505 Eldon Station Road in the peaceful community of Woodville. Offering over 5,100 sq. ft. of finished living space, this exceptional bungaloft is ideal as a full-time residence, multi-generational family home, country retreat, or four-season cottage. Situated on a private lot with approximate dimensions of 323.05 ft x133.76 ft x 340.51 ft x 121.29 ft, the property offers outstanding privacy, outdoor space, and endless possibilities. Inside, you'll find 7 spacious bedrooms, including 5 on the main floor, a versatile loft, and 2 newly finished lower-level bedrooms, making it perfect for large or extended families. The open-concept main floor features soaring ceilings, a bright and inviting living room, a cozy family room with a gas fireplace, and a brand-new 2024 chef-inspired kitchen complete with ample cabinetry, generous counter space, and a spacious eat-in area. The primary suite offers a spa-like ensuite with a relaxing soaker tub, while bedrooms three and four are connected by a convenient Jack-and-Jill bathroom. The professionally finished lower level, completed in July 2025, expands the living space with a large recreation room featuring custom built-ins, two additional bedrooms, a games area, and abundant storage. Surrounded by nature and just minutes from hiking trails, fishing, boating, snowmobiling, and ATV trails, this remarkable property offers the perfect blend of luxury and outdoor living-all just 1.5 hours from Toronto.
MLS®:
X13633756
X13633756
Taxes
$6,800(2025)
$6,800(2025)
Type
Single-Family Home
Single-Family Home
Style
Bungalow
Bungalow
Views
Clear, Trees/Woods
Clear, Trees/Woods
County
Kawartha Lakes
Kawartha Lakes
Community
Woodville
Woodville
Listed By
Century 21 Heritage Group Ltd.
Source
PropTX - IDX
Last checked Aug 4 2026 at 10:34 PM GMT+0000
PropTX - IDX
Last checked Aug 4 2026 at 10:34 PM GMT+0000
Bathroom Details
Interior Features
- Sump Pump
- Propane Tank
- Water Heater
- Carpet Free
- Storage
- Storage Area Lockers
- Primary Bedroom - Main Floor
Property Features
- Fireplace: Family Room
- Fireplace: Propane
- Fireplace: Rec Room
- Foundation: Poured Concrete
Heating and Cooling
- Forced Air
- Central Air
Basement Information
- Separate Entrance
Pool Information
- Above Ground
Exterior Features
- Brick
- Stone
- Roof: Asphalt Shingle
Utility Information
- Sewer: Septic
- Fuel: Gas
- Energy: Energy Certificate: No
Garage
- Attached
Parking
- Private
- Available
Stories
- 1
Location
Disclaimer: Copyright 2026 Toronto IDX. All rights reserved. This information is deemed reliable, but not guaranteed. The information being provided is for consumers’ personal, non-commercial use and may not be used for any purpose other than to identify prospective properties consumers may be interested in purchasing. Data last updated 8/4/26 15:34

