62 Cedartree Lane Kawartha Lakes, ON K0M 1A0
Listing Courtesy of: PropTX - IDX / Listed By: Royal Lepage Frank Real Estate

  62 Cedartree Lane Kawartha Lakes, ON K0M 1A0

Active
$599,500 (CAD)

3
BED
3
BATH
1100-1500
SQFT

Description

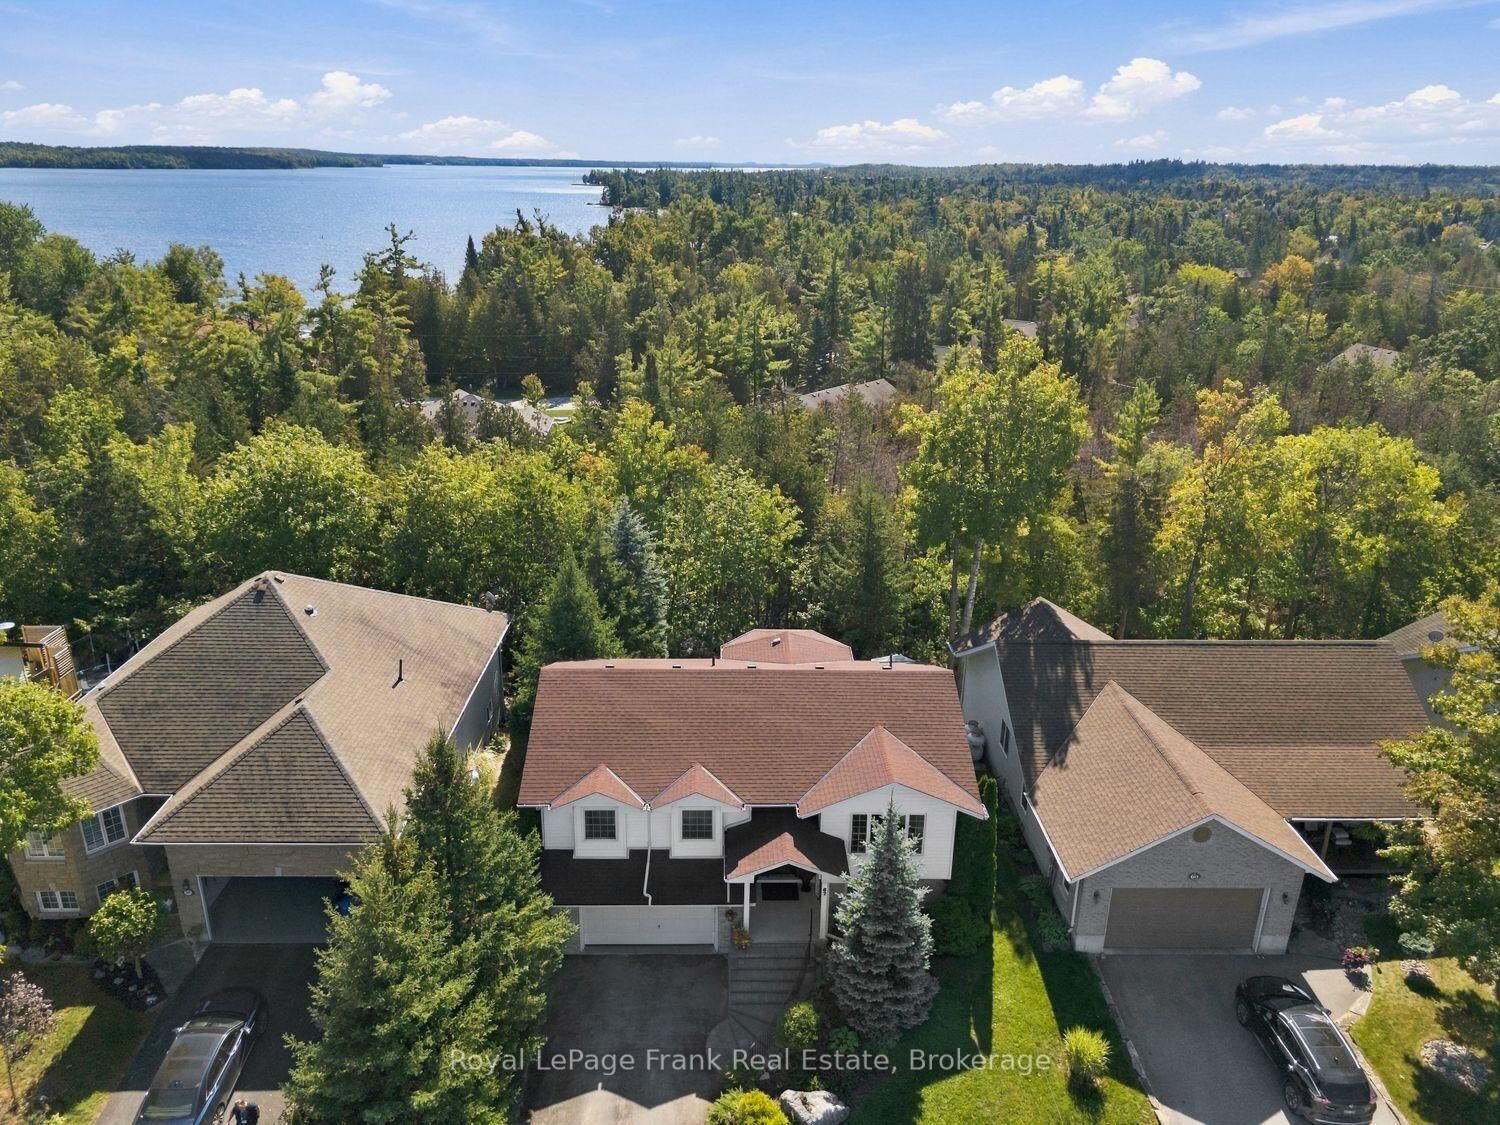
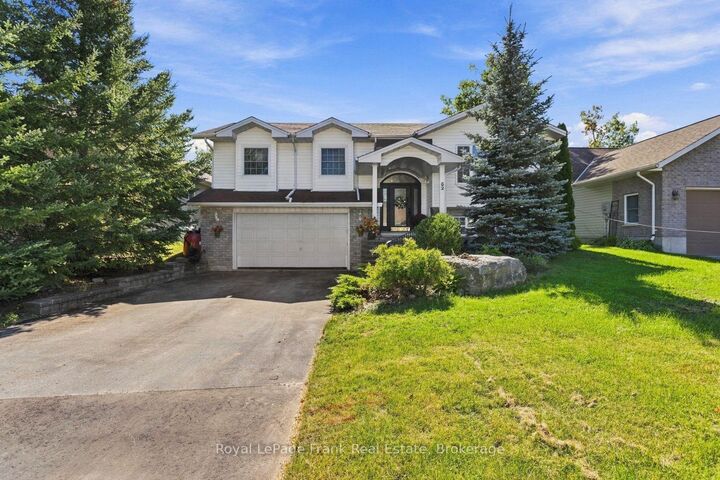
Welcome to 62 Cedartree Lane, Bobcaygeon! This spacious raised bungalow offers a great blend of comfort, functionality and future potential, all set in a private setting backing onto a beautiful mature forest. Located in town and situated on a bus route, this home provides convenient access to everything Bobcaygeon has to offer.The main level features a bright, open-concept layout with hardwood flooring throughout. The kitchen and dining area flow seamlessly together, creating a welcoming space for everyday living and entertaining. Two bedrooms are located on the main floor, including a generous primary bedroom complete with its own convenient 3 piece ensuite. A second 3 piece bathroom features a relaxing Jacuzzi tub.The lower level adds tremendous versatility with a walk out to the private backyard and a spacious open concept living area. The basement also offers a large additional bedroom, oversized 3 piece bathroom and kitchenette, creating excellent potential for an in law suite, extended family accommodation or future apartment style living. A major bonus is the oversized two car garage with direct access into the home, providing plenty of room for vehicles, toys, storage and workshop space. Step outside to enjoy the private backyard, which backs onto mature trees and forest, creating a peaceful and natural setting with no rear neighbours.Natural gas has recently been installed along the road, providing the opportunity for a future conversion to natural gas service.Whether you're looking for a comfortable family home, additional space for extended family, or a property with future income potential, 62 Cedartree Lane offers plenty of possibilities in the heart of Bobcaygeon.

MLS®:
X13833882
Taxes
$3,828(2026)
Type
Single-Family Home
Style
Bungalow-Raised
County
Kawartha Lakes
Community
Bobcaygeon

Listed By

Royal Lepage Frank Real Estate
Source
PropTX - IDX
Last checked Sep 29 2026 at 8:26 AM GMT+0000
Bathroom Details
Interior Features
  • Water Heater Owned
  • In-Law Suite
Property Features
  • Fireplace: Propane
  • Foundation: Concrete
Heating and Cooling
  • Forced Air
  • Central Air
Basement Information
  • Separate Entrance
  • Finished With Walk-Out
Pool Information
  • None
Exterior Features
  • Brick
  • Aluminum Siding
  • Roof: Asphalt Shingle
Utility Information
  • Sewer: Sewer
  • Fuel: Propane
  • Energy: Energy Certificate: No
Garage
  • Attached
Parking
  • Private Double
Stories
  • 1
Location
   
Calculate drive times to this property
 
Powered by INRIX® Drive Time

Powered by Walk Score®
Disclaimer: Copyright 2026 Toronto IDX. All rights reserved. This information is deemed reliable, but not guaranteed. The information being provided is for consumers’ personal, non-commercial use and may not be used for any purpose other than to identify prospective properties consumers may be interested in purchasing. Data last updated 9/29/26 01:26

