74 William Street Kawartha Lakes, ON K0M 1A0
Listing Courtesy of: PropTX - IDX / Listed By: Keller Williams Energy Real Estate

  74 William Street Kawartha Lakes, ON K0M 1A0

Active
$559,900 (CAD)

3
BED
2
BATH
1100-1500
SQFT

Description

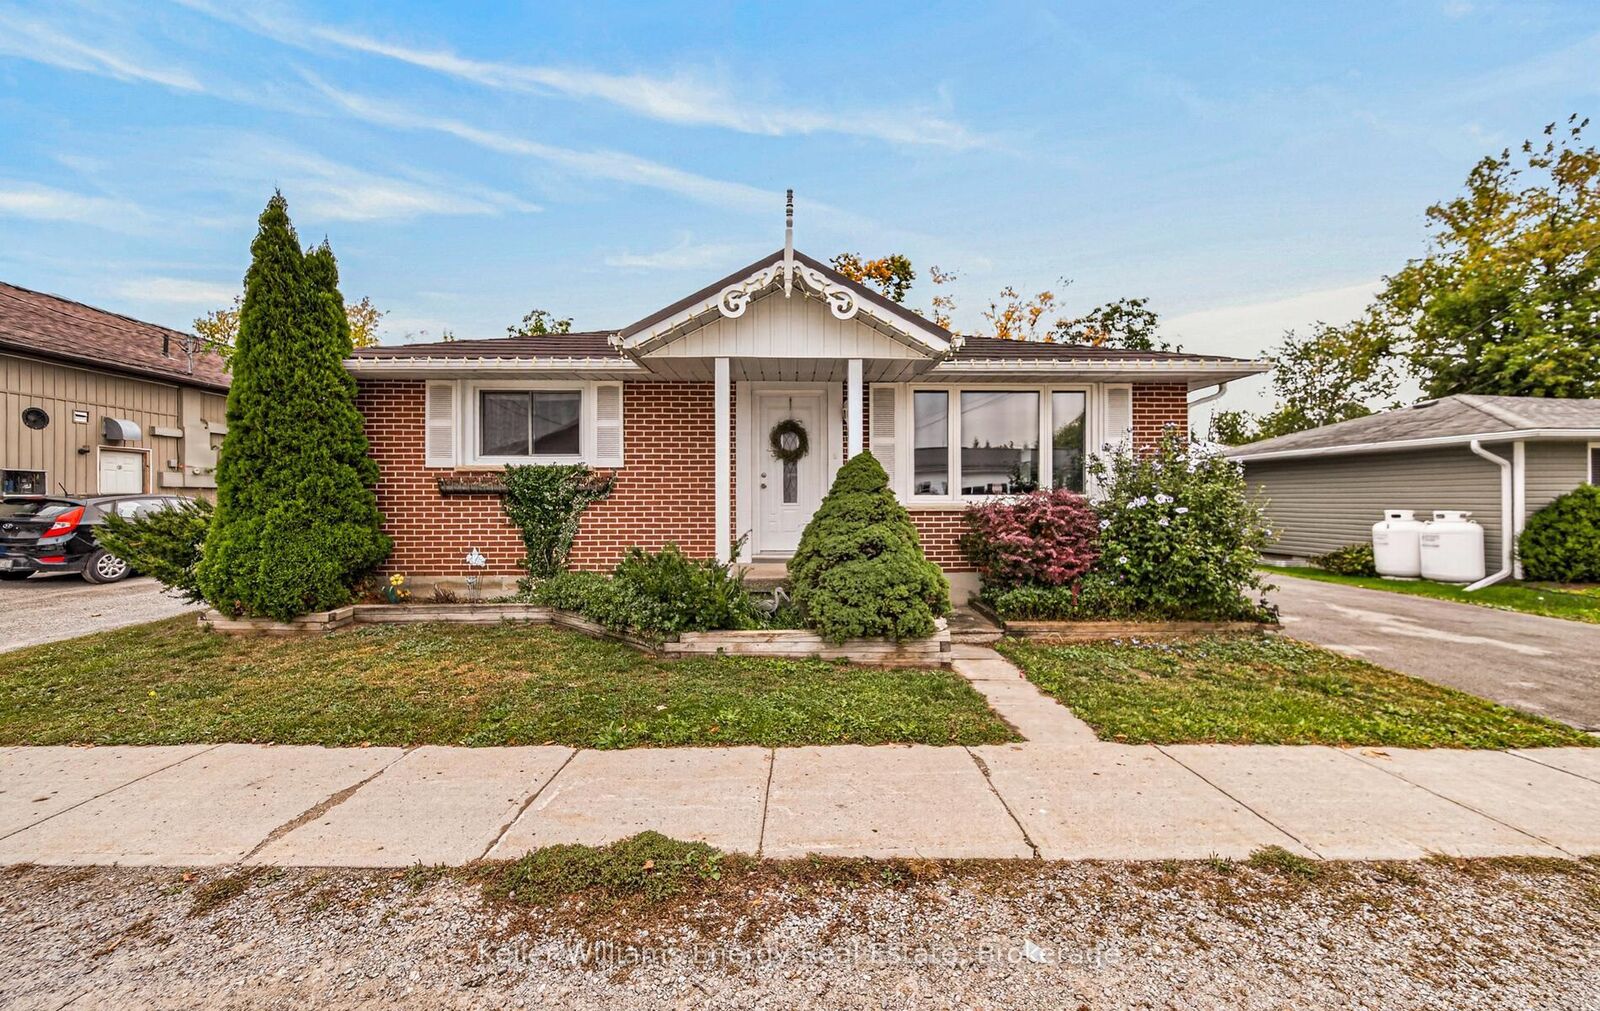
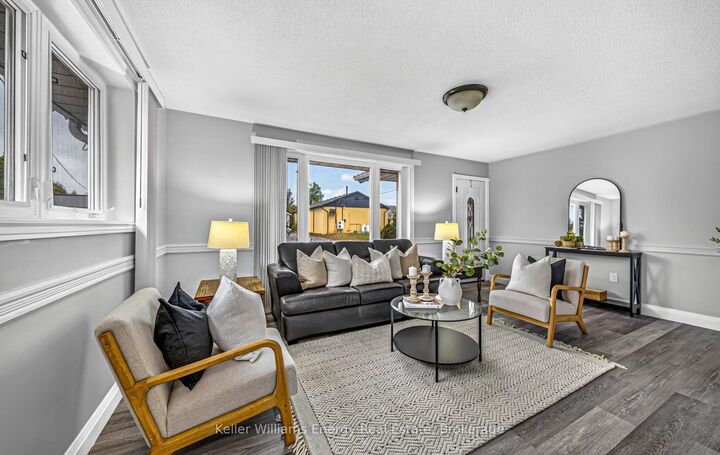
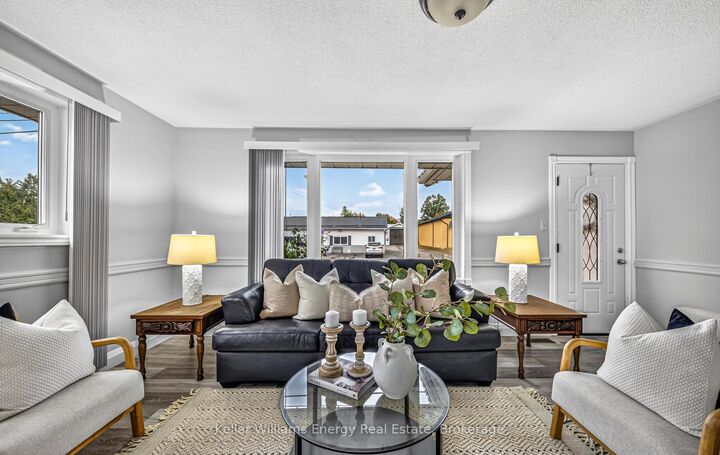
Charming Downtown Bobcaygeon Brick Bungalow with Garage, Bunkie and Workshop . This renovated all brick bungalow is move-in ready, so you unpack and start living. One block away to shops, restaurants and the Trent Severn Waterway from your front door. Set on a fully fenced 57.75 x 96 ft lot, the home offers 3 bedrooms, 2 bathrooms and approximately 1,450 sq ft of updated living space finished with modern laminate flooring.The fully updated kitchen features stainless steel appliances, stylish cabinetry, a double stainless steel sink and backsplash. Gather for meals in the dining room, warmed by an electric fireplace, with sliding doors opening to the backyard. Your primary bedroom offers a walk-in closet, a private ensuite and a glass sliding door looking out over the yard with direct access outside. The main bathroom adds double sinks and a jet tub to unwind at the end of your day.C1 zoning allows you to work and live under one roof. Run your business from home and cut out the commute.The oversized garage is a bonus. An additional building with hydro offers a bunkie for your guests and a separate workshop area for your tools, hobbies or storage.Leave the car at home. Local shops, restaurants, parks, the library and the waterfront all sit steps away. Whether you are downsizing, retiring or wanting space to live and work, this home fits your plans.

MLS®:
X14138096
Taxes
$3,040(2025)
Type
Single-Family Home
Style
Bungalow
County
Kawartha Lakes
Community
Bobcaygeon

Listed By

Keller Williams Energy Real Estate
Source
PropTX - IDX
Last checked Nov 2 2026 at 7:03 PM GMT+0000
Bathroom Details
Interior Features
  • Other
Property Features
  • Foundation: Concrete Block
Heating and Cooling
  • Forced Air
  • Central Air
Basement Information
  • Crawl Space
Pool Information
  • None
Exterior Features
  • Brick
  • Roof: Metal
Utility Information
  • Sewer: Sewer
  • Fuel: Propane
  • Energy: Energy Certificate: No
Garage
  • Detached
Stories
  • 1
Location
   
Calculate drive times to this property
 
Powered by INRIX® Drive Time

Powered by Walk Score®
Disclaimer: Copyright 2026 Toronto IDX. All rights reserved. This information is deemed reliable, but not guaranteed. The information being provided is for consumers’ personal, non-commercial use and may not be used for any purpose other than to identify prospective properties consumers may be interested in purchasing. Data last updated 11/2/26 11:03

