245 Main Street Kearney, ON P0A 1M0
Listing Courtesy of: PropTX - IDX / Listed By: Royal Lepage Lakes Of Muskoka Realty

  245 Main Street Kearney, ON P0A 1M0

Active
$439,000 (CAD)
2
BED
2
BATH
700-1100
SQFT

Description

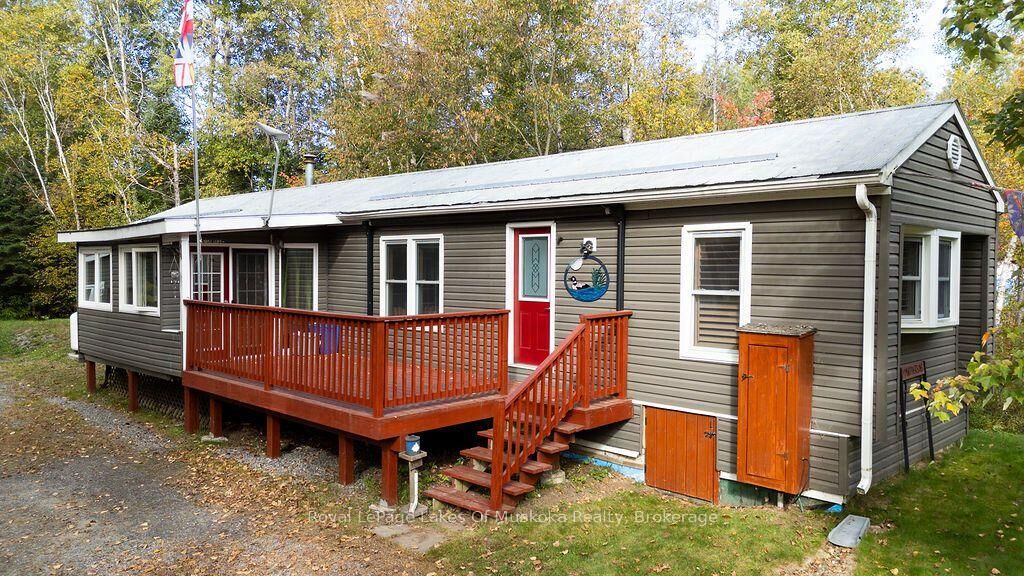
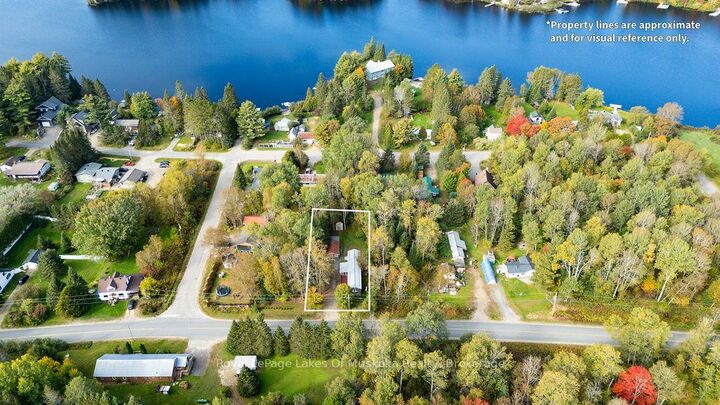
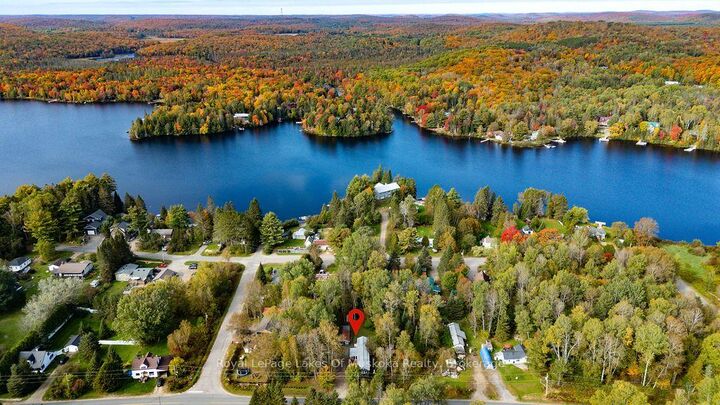
Located in the biggest little village of Kearney this wonderful home features an open concept main living area boasting an attractive eat-in kitchen with tons of storage space, stainless steel appliances and a walk out to the screened in sunroom off the large front entertainment deck. Living room is a perfect size and features a gas fireplace with faux stone accents for ambiance. Primary bedroom is set a the rear of the home and includes a 3 pc ensuite, walk-in closet and laundry. Second bedroom and main bathroom is located at the opposite side of the home adding to privacy and acts as the guest wing. Outside, a private rear yard includes a Bunkie for additional guests during milder months and the property is topped off with a 16 X 24 detached and heated garage with a lean-to off the side for storage of canoes, kayaks or your boat. Walking distance to beaches, trails. downtown shops and restaurants this home is in a wonderful location and a short drive to all the commuting routes for work. For the nature lover Kearney is considered the western gateway to Algonquin Provincial Park and provides convenient access to three of the park's most popular backcountry entry points - Magnetawan Lake, Tim River, and Rain Lake which offer chance to explore Algonquin's vast wilderness through canoeing, camping, wildlife viewing, and peaceful backcountry travel. Also close by is the Sequin Trail for snowmobiling fun in the winter and the Algonquin West ATV Trails are vast and fun for the entire family. Lions Park is close by for outdoor ice skating fun in the winter and community events like the Santa Claus Ski Show, Kearney Dog Sled Races and Kearney Regatta will make this welcoming community home.

MLS®:
X13846688
Taxes
$1,331(2026)
Lot Size
0.25 acres
Type
Single-Family Home
Style
Bungalow-Raised
Views
Trees/Woods, Forest
County
Parry Sound District
Community
Kearney

Listed By

Royal Lepage Lakes Of Muskoka Realty
Source
PropTX - IDX
Last checked Oct 1 2026 at 8:13 PM GMT+0000
Bathroom Details
Interior Features
  • Auto Garage Door Remote
  • Carpet Free
  • On Demand Water Heater
  • Water Heater Owned
  • Guest Accommodations
  • Primary Bedroom - Main Floor
  • Generator - Full
  • Generator - Partial
Property Features
  • Fireplace: Propane
  • Foundation: Concrete Block
Heating and Cooling
  • Forced Air
  • Central Air
Basement Information
  • Crawl Space
Pool Information
  • None
Exterior Features
  • Vinyl Siding
  • Roof: Metal
Utility Information
  • Sewer: Septic
  • Fuel: Propane
  • Energy: Energy Certificate: No
Garage
  • Detached
Parking
  • Private Double
Stories
  • 1
Location
   
Calculate drive times to this property
 
Powered by INRIX® Drive Time

Powered by Walk Score®
Disclaimer: Copyright 2026 Toronto IDX. All rights reserved. This information is deemed reliable, but not guaranteed. The information being provided is for consumers’ personal, non-commercial use and may not be used for any purpose other than to identify prospective properties consumers may be interested in purchasing. Data last updated 10/1/26 13:13

