58 Langdon Drive King, ON L7B 0L9
Listing Courtesy of: PropTX - IDX / Listed By: Re/Max Realtron Realty Inc.

  58 Langdon Drive King, ON L7B 0L9

Active
$8,800 (CAD)
4
BED
5
BATH
5000 +
SQFT

Description

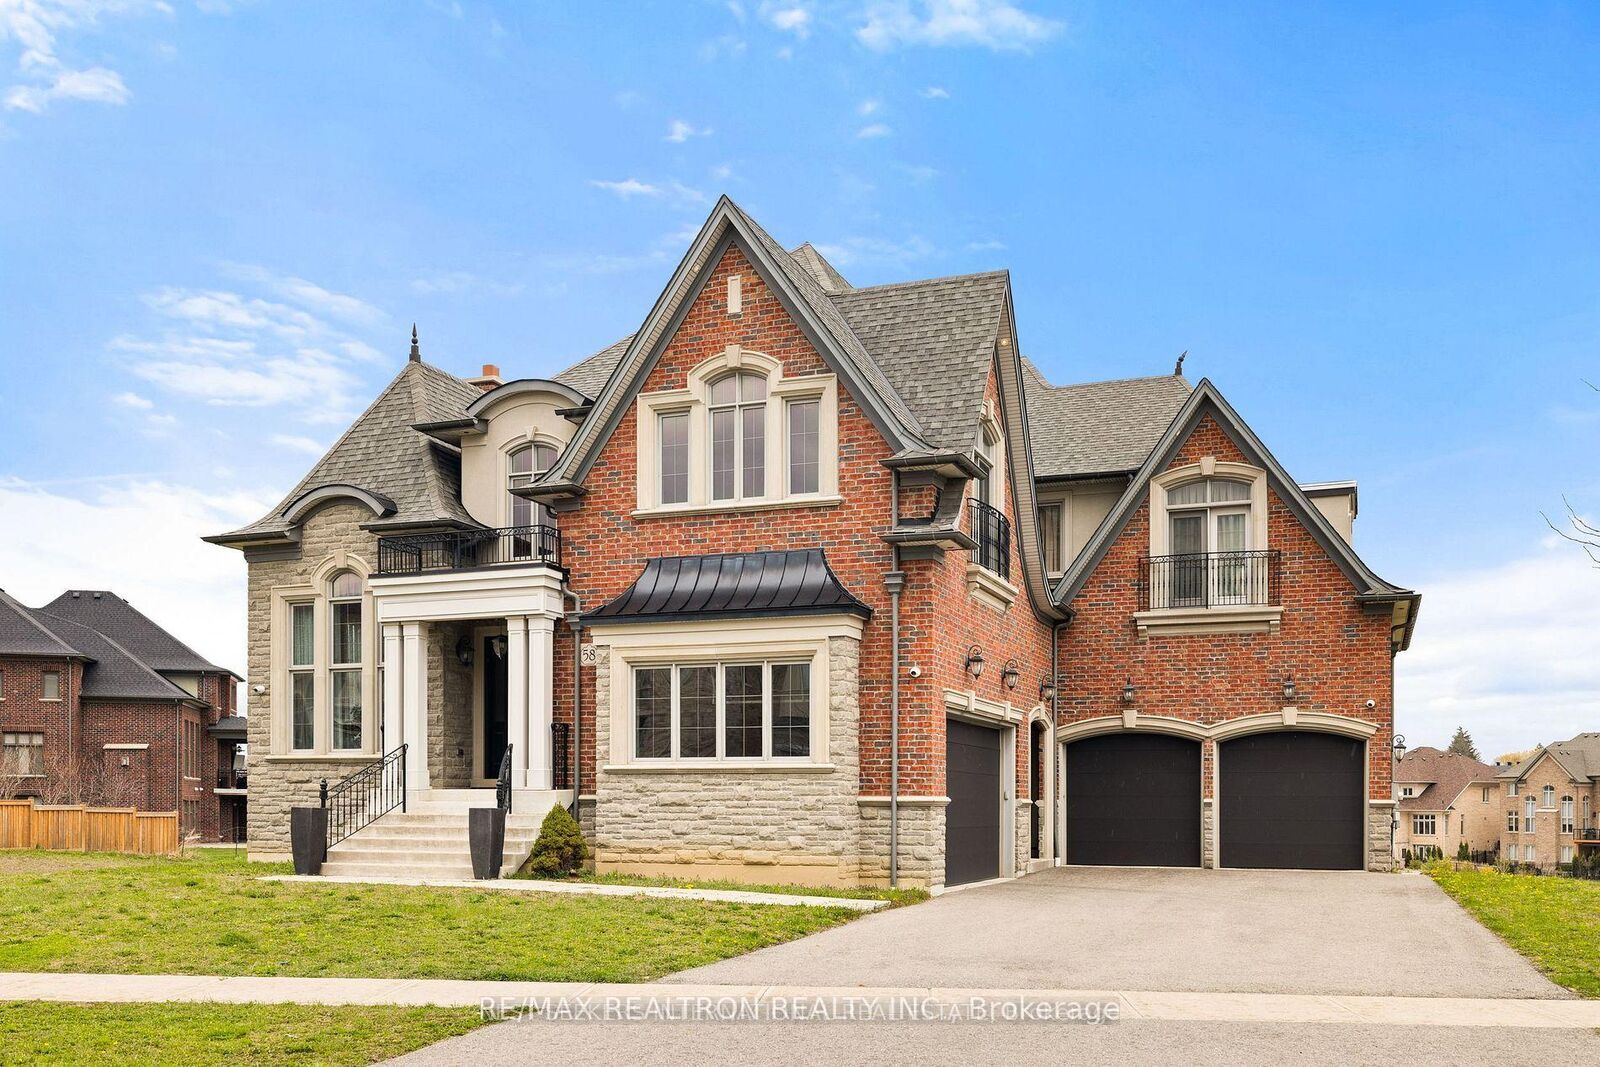
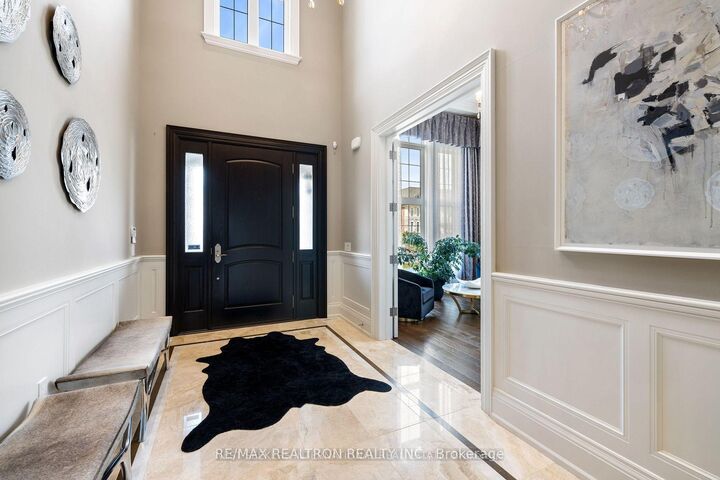
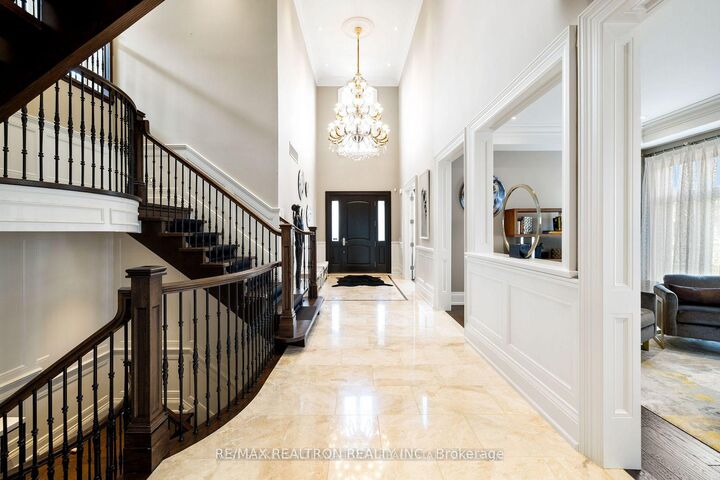
Welcome to a home designed for your next chapter. Set in the prestigious community of King City, this quality-built residence offers over 6,000 sq. ft. of refined living space, thoughtfully designed for those who value space, privacy, comfort and an elevated everyday lifestyle. A rare 4-car garage, 4 spacious bedrooms with private ensuites, and a dedicated yoga room provide the space and flexibility for modern family living.From the impressive 20-ft foyer to the 10-ft main-floor and 9-ft second-floor ceilings, every level feels open, bright and generously proportioned. Expansive windows bring in abundant natural light, while large terraces on both levels create seamless opportunities to enjoy the outdoors. The gourmet chef's kitchen features high-end appliances, an oversized centre island and walk-in pantry, opening to generous principal rooms that are equally suited to everyday family life or entertaining. A thoughtfully designed mudroom with built-in storage adds practicality to the home's elegant design.The walk-out basement offers approximately 2,700 sq. ft. of additional space with endless possibilities for recreation, entertainment, a home gym, or customized living arrangements.Beyond the home, enjoy the best of King City living with easy access to King City GO Station, parks, schools, community amenities and Highway 400-offering a peaceful, sophisticated setting while keeping the GTA within easy reach. More than simply a place to live, this is a home where there is room to grow, gather and enjoy the next chapter of life.

MLS®:
N13812378
Type
Rental
Style
2-Storey
County
Regional Municipality of York
Community
King City

Listed By

Re/Max Realtron Realty Inc.
Source
PropTX - IDX
Last checked Sep 22 2026 at 7:44 AM GMT+0000
Bathroom Details
Interior Features
  • None
Property Features
  • Foundation: Concrete
Heating and Cooling
  • Forced Air
  • Central Air
Basement Information
  • Unfinished
  • Walk-Out
Pool Information
  • None
Exterior Features
  • Brick
  • Roof: Asphalt Shingle
Utility Information
  • Sewer: Sewer
  • Fuel: Gas
  • Energy: Energy Certificate: No
Garage
  • Attached
Parking
  • Private Double
Stories
  • 2
Location
   
Calculate drive times to this property
 
Powered by INRIX® Drive Time

Powered by Walk Score®
Disclaimer: Copyright 2026 Toronto IDX. All rights reserved. This information is deemed reliable, but not guaranteed. The information being provided is for consumers’ personal, non-commercial use and may not be used for any purpose other than to identify prospective properties consumers may be interested in purchasing. Data last updated 9/22/26 00:44

