

Listing Courtesy of: PropTX - IDX / Listed By: Real Broker Ontario Ltd., Brokerage
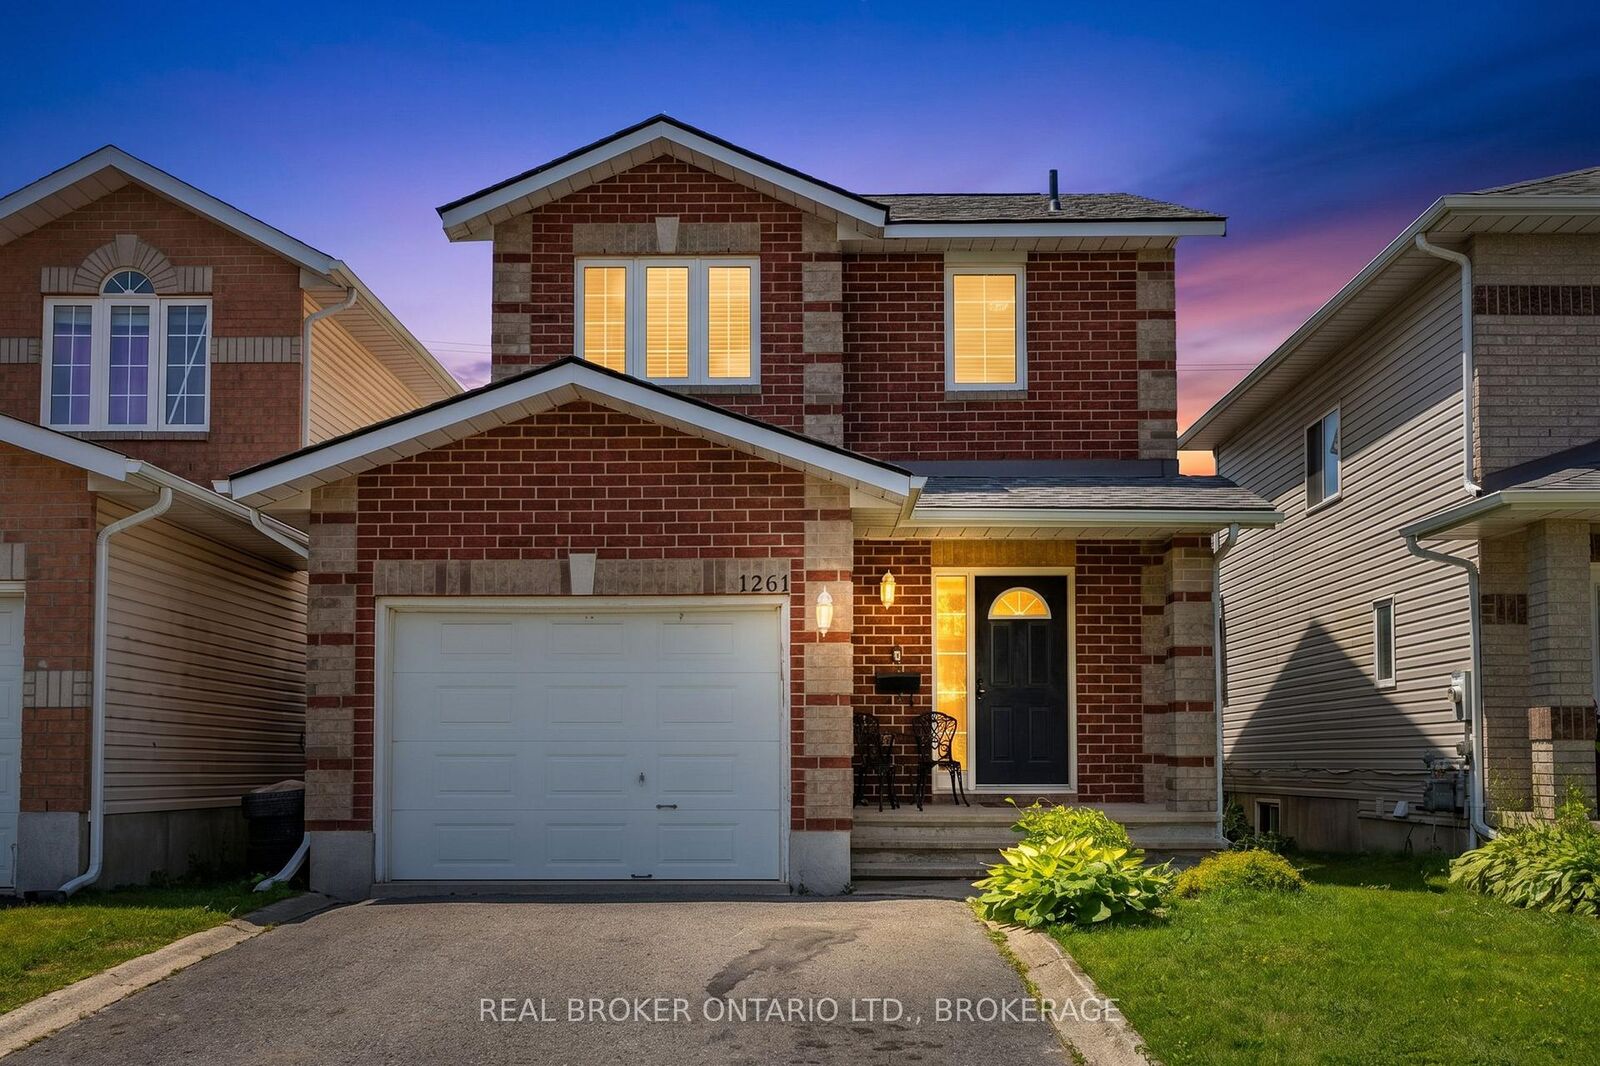
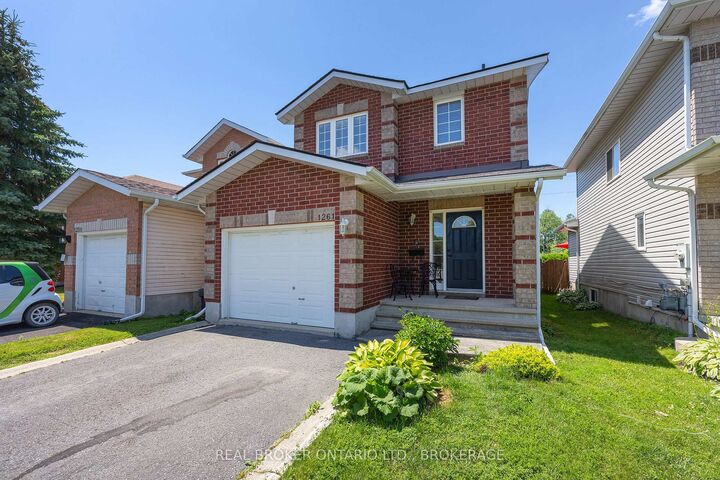
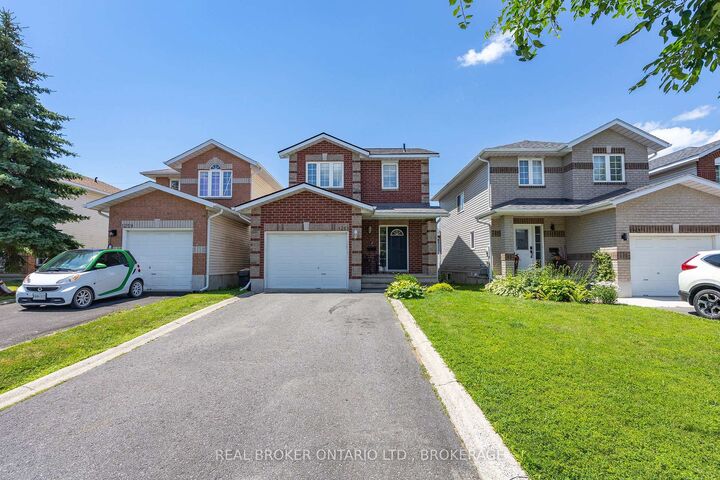
1261 Juniper Drive Kingston, ON K7P 3G3
Active
$659,000 (CAD)
OPEN HOUSE TIMES
-
OPENSun, Jul 123:00 pm - 4:00 pm

Description
Live comfortably while your home helps pay the mortgage! Welcome to 1261 Juniper Drive, a well-maintained owner-occupied duplex in Kingston's desirable Cataraqui Woods. The spacious main home offers over 1,500 sq. ft. above grade with 3 bedrooms, a dedicated office, and a bright open-concept main floor. The updated kitchen features quartz countertops, stainless steel appliances, and patio doors leading to a large deck overlooking the fully fenced backyard-perfect for entertaining, children, or pets. Additional highlights include an attached garage, double asphalt driveway, separate hydro and water metering, 100-amp breaker panels for each unit, added acoustic insulation between the units for enhanced comfort, and numerous mechanical updates for peace of mind. The self-contained lower-level apartment offers 1 bedroom, its own kitchen, living area, full bathroom, laundry, an owned hot water tank, and private living space, making it an ideal mortgage helper, in-law suite, or income-generating rental. Located close to excellent schools, parks, walking trails, shopping, restaurants, and public transit, this versatile property offers the perfect blend of comfortable family living and long-term investment potential. Whether you're looking to offset your mortgage or add a quality property to your portfolio, this is an opportunity you won't want to miss.
MLS®:
X13547388
X13547388
Taxes
$4,186(2026)
$4,186(2026)
Type
Multifamily
Multifamily
Style
2-Storey
2-Storey
County
Frontenac County
Frontenac County
Community
42 - City Northwest
42 - City Northwest
Listed By
Real Broker Ontario Ltd., Brokerage
Source
PropTX - IDX
Last checked Jul 11 2026 at 3:47 AM GMT+0000
PropTX - IDX
Last checked Jul 11 2026 at 3:47 AM GMT+0000
Bathroom Details
Interior Features
- Water Meter
- Erv/Hrv
Property Features
- Foundation: Block
Heating and Cooling
- Forced Air
- Central Air
Basement Information
- Finished
- Full
Pool Information
- None
Exterior Features
- Brick
- Vinyl Siding
- Roof: Asphalt Shingle
Utility Information
- Sewer: Sewer
- Fuel: Gas
- Energy: Energy Certificate: No
Garage
- Attached
Parking
- Other
- Inside Entry
Stories
- 2
Location
Disclaimer: Copyright 2026 Toronto IDX. All rights reserved. This information is deemed reliable, but not guaranteed. The information being provided is for consumers’ personal, non-commercial use and may not be used for any purpose other than to identify prospective properties consumers may be interested in purchasing. Data last updated 7/10/26 20:47

