1388 Monarch Drive Kingston, ON K7P 0S1
Listing Courtesy of: PropTX - IDX / Listed By: Royal Lepage Proalliance Realty, Brokerage

  1388 Monarch Drive Kingston, ON K7P 0S1

Active
$775,000 (CAD)
4
BED
4
BATH
1500-2000
SQFT

Description

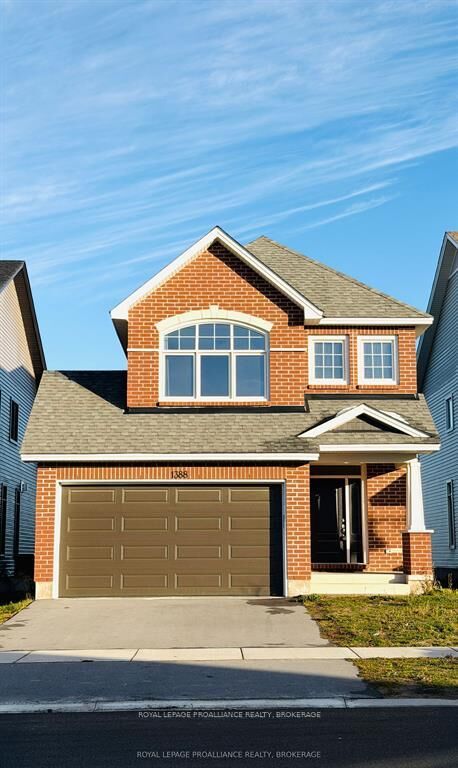
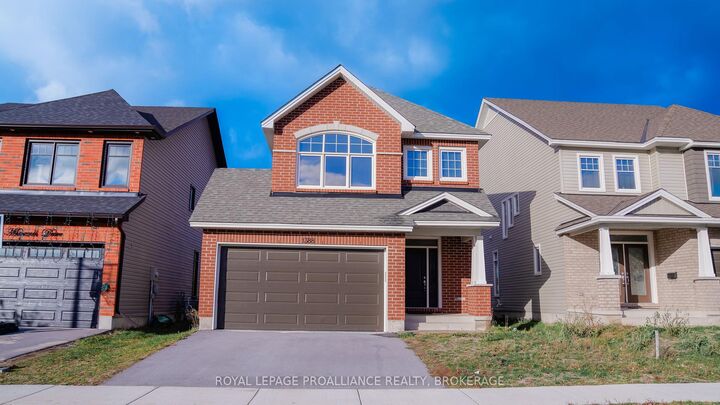
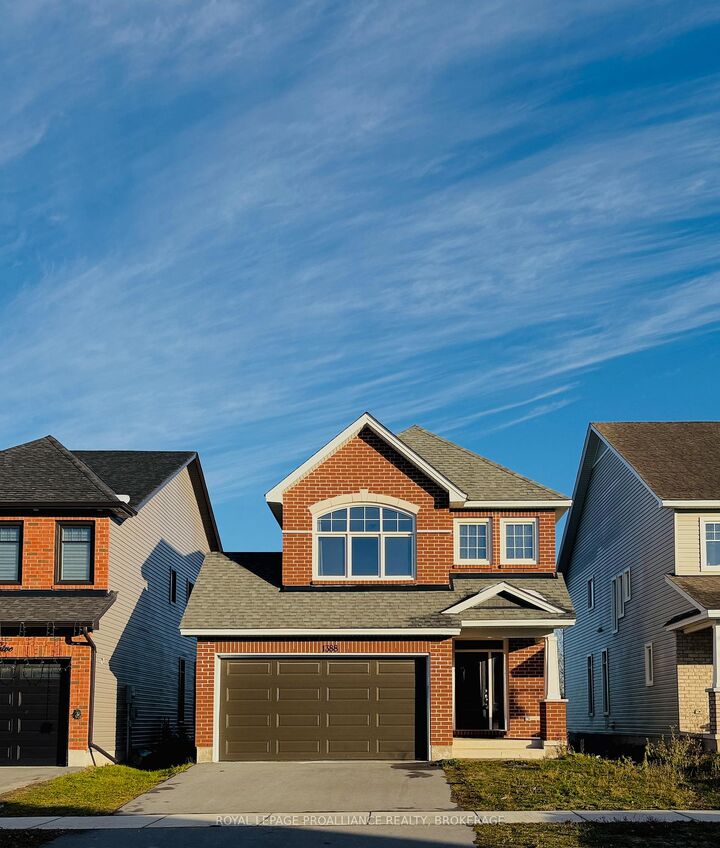
Welcome to 1388 Monarch Drive- A Beautiful Tamarack Home Built in 2022 for Today's Modern Family. Tucked away on a peaceful street in Kingston's desirable Woodhaven community, this nearly new Tamarack home offers 1,989 sq. ft. of thoughtfully upgraded above ground living space, perfectly combining comfort, functionality, and contemporary style-ideal for growing families or multi-generational living. The main floor showcases an inviting open-concept layout with 9-foot ceilings, engineered hardwood floors, and expansive windows that fill the home with natural light. The chef-inspired kitchen stands out with quartz countertops, upgraded cabinetry, a large island with seating, extended work surfaces, and ample lighting for a warm, modern ambiance. The adjoining living and dining areas flow effortlessly together, centered around a cozy gas fireplace-perfect for entertaining or relaxing evenings at home. Upstairs, discover four spacious bedrooms, including a luxurious primary suite with a walk-in closet and spa-like ensuite featuring quartz counters. A second full bath and laundry room on the same level add exceptional practicality for busy households. The basement is fully finished with a family room, office and a 3 piece bath. Situated close to schools, parks, and scenic walking trails, and just minutes from Highway 401, west-end shopping, and dining, this home offers an unbeatable blend of location, lifestyle, and design. Move-in ready and crafted with quality in every detail, 1388 Monarch Drive is where modern living truly feels like home.

MLS®:
X13609584
Taxes
$5,748(2025)
Type
Single-Family Home
Style
2-Storey
County
Frontenac County
Community
42 - City Northwest

Listed By

Royal Lepage Proalliance Realty, Brokerage
Source
PropTX - IDX
Last checked Jul 28 2026 at 8:48 AM GMT+0000
Bathroom Details
Interior Features
  • Auto Garage Door Remote
  • On Demand Water Heater
  • Air Exchanger
  • Countertop Range
  • Erv/Hrv
Property Features
  • Fireplace: Living Room
  • Fireplace: Natural Gas
  • Foundation: Concrete
Heating and Cooling
  • Forced Air
  • None
Basement Information
  • Finished
  • Full
Pool Information
  • None
Exterior Features
  • Vinyl Siding
  • Brick Front
  • Roof: Asphalt Shingle
Utility Information
  • Sewer: Sewer
  • Fuel: Gas
  • Energy: Energy Certificate: No
Garage
  • Attached
Parking
  • Private Double
Stories
  • 2
Location
   
Calculate drive times to this property
 
Powered by INRIX® Drive Time

Powered by Walk Score®
Disclaimer: Copyright 2026 Toronto IDX. All rights reserved. This information is deemed reliable, but not guaranteed. The information being provided is for consumers’ personal, non-commercial use and may not be used for any purpose other than to identify prospective properties consumers may be interested in purchasing. Data last updated 7/28/26 01:48

