18 Wentworth Drive Kingston, ON K7K 5C9
Listing Courtesy of: PropTX - IDX / Listed By: Re/Max Rise Executives, Brokerage

  18 Wentworth Drive Kingston, ON K7K 5C9

Active
$234,900 (CAD)
2
BED
1
BATH
700-1100
SQFT

Description

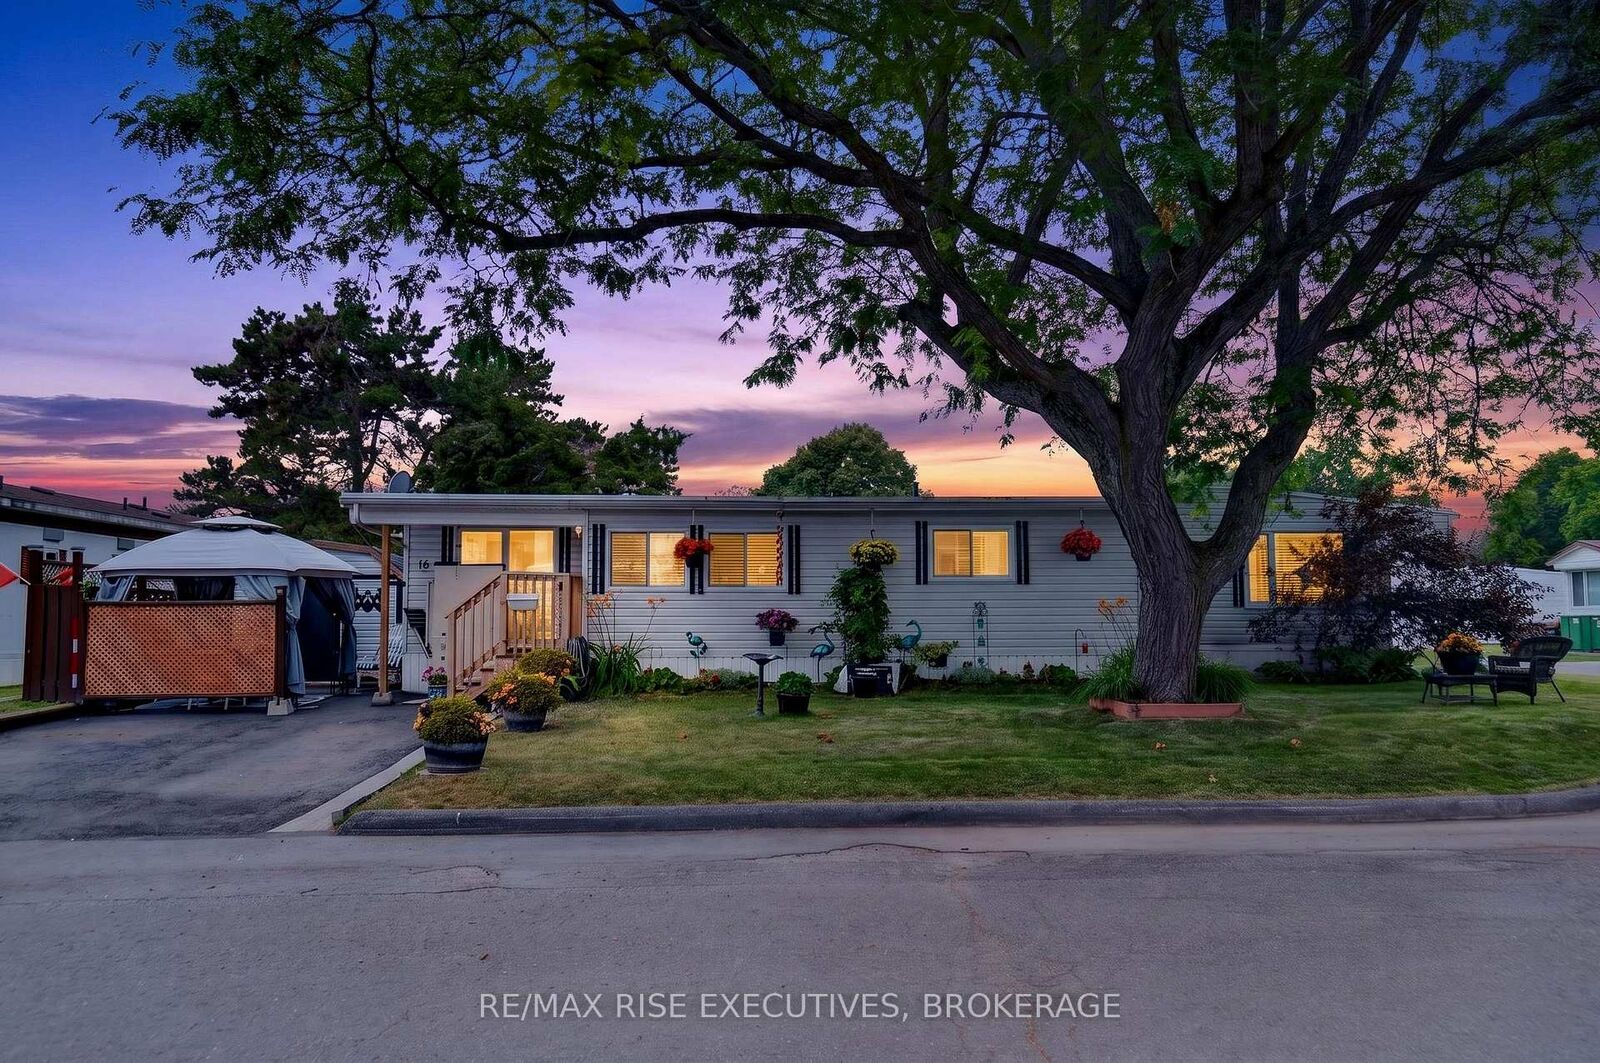
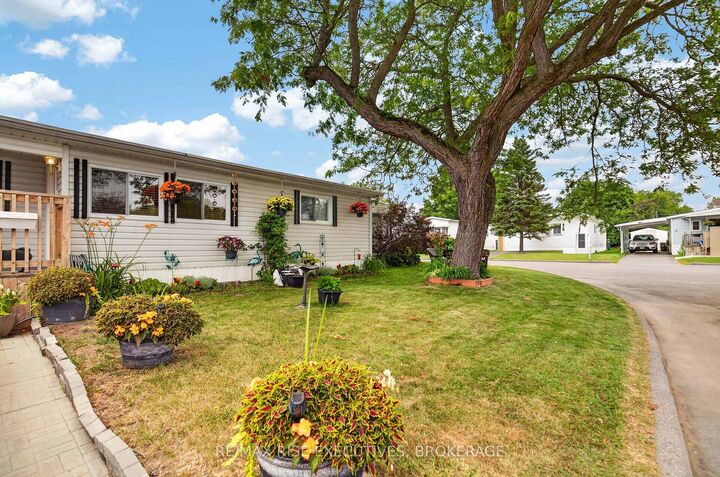
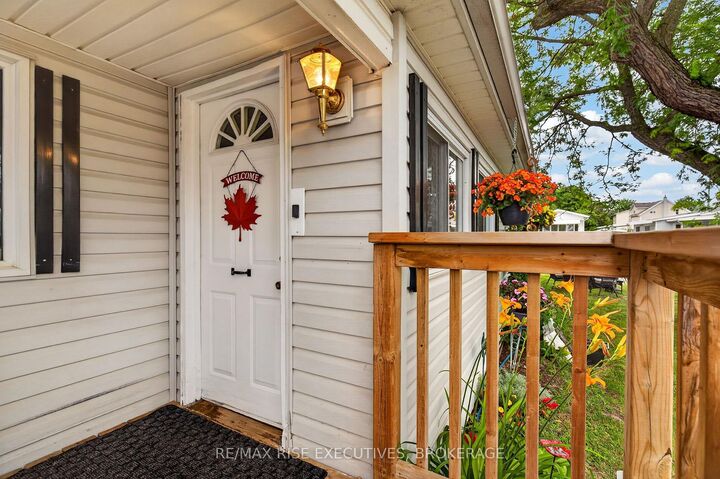
Welcome to Worthington Park, one of Kingston's hidden gems! Pride of ownership is evident throughout this beautifully maintained 2 Bedroom home, ideally situated on a bright corner lot with a large mature tree and colourful perennial gardens. The Living room features cathedral ceilings, gleaming hardwood floors and a large bay window and an abundance of natural light. The thoughtfully designed addition provides a generous foyer and a private dining room measuring 15'11 x 9' 1 perfect for entertaining or enjoying family meals. The renovated bathroom (2026) offers modern finishes while numerous updates provide peace of mind including a membrane roof (2023), forced air electric furnace (2022). The home also features central air conditioning, an outdoor electric lift at entrance for added accessibility and includes fridge, stove, and stackable washer and dryer(2024(. Outside you'll love the beautifully landscaped yard, private gazebo, large storage shed, and convenient 2 car wide driveway. Worthington Park offers an exceptional lifestyle with a welcoming community clubhouse and an impressive variety of activities including a library, pool table, shuffle board, card games, Bingo, darts, fitness classes, Friday night socials, and so much more! A quick closing is available, making this an excellent opportunity to make this your home and enjoy comfortable low maintenance living.

MLS®:
X13585310
Type
Mfghome
Style
Bungalow
County
Frontenac County
Community
23 - Rideau

Listed By

Re/Max Rise Executives, Brokerage
Source
PropTX - IDX
Last checked Jul 21 2026 at 8:36 PM GMT+0000
Bathroom Details
Interior Features
  • Water Heater Owned
Property Features
  • Foundation: Not Applicable
Heating and Cooling
  • Forced Air
  • Central Air
Pool Information
  • None
Exterior Features
  • Vinyl Siding
  • Roof: Membrane
Utility Information
  • Sewer: Sewer
  • Fuel: Electric
  • Energy: Energy Certificate: No
Garage
  • None
Parking
  • Private Double
Stories
  • 1
Location
   
Calculate drive times to this property
 
Powered by INRIX® Drive Time

Powered by Walk Score®
Disclaimer: Copyright 2026 Toronto IDX. All rights reserved. This information is deemed reliable, but not guaranteed. The information being provided is for consumers’ personal, non-commercial use and may not be used for any purpose other than to identify prospective properties consumers may be interested in purchasing. Data last updated 7/21/26 13:36

