30 Limeridge Drive Kingston, ON K7K 6M3
Listing Courtesy of: PropTX - IDX / Listed By: Gordons Real Estate Brokerage Ltd.

  30 Limeridge Drive Kingston, ON K7K 6M3

Active
$479,000 (CAD)

3
BED
2
BATH
1500-2000
SQFT

Description

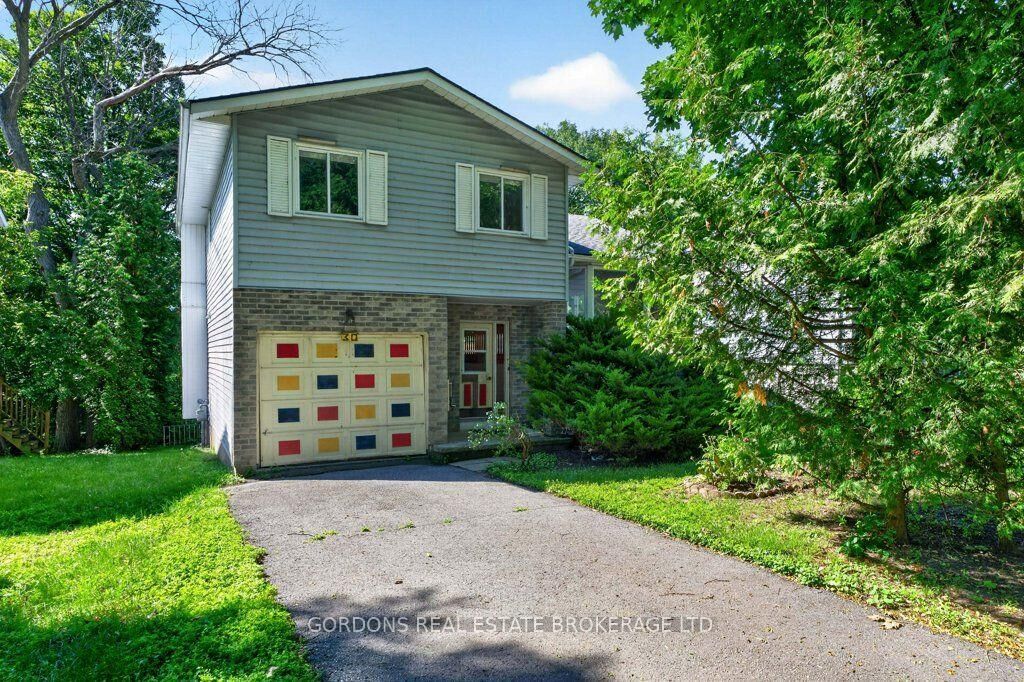
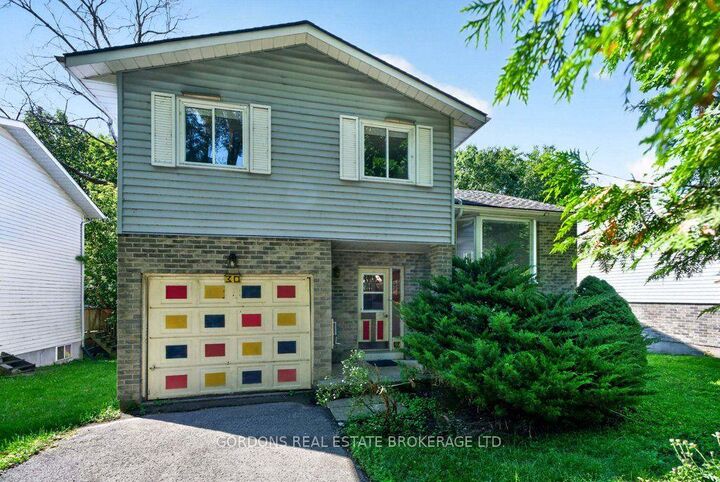
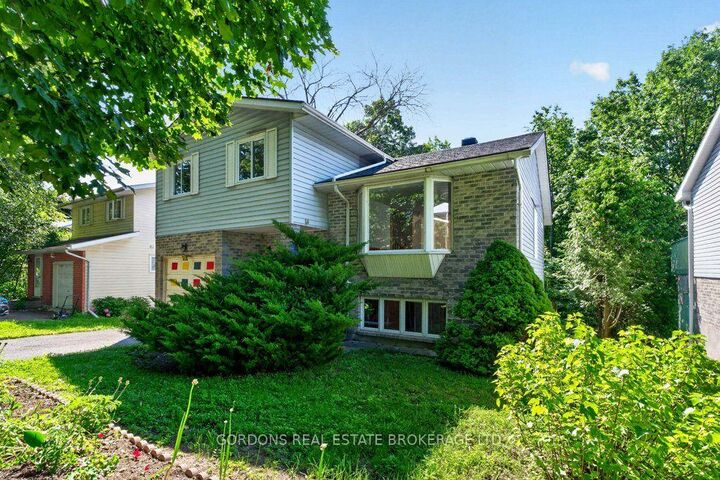
Nestled on a beautifully landscaped lot with mature trees and perennial gardens, this inviting home backs onto peaceful green space with a picturesque ravine and stream, offering a private natural retreat right in your own backyard. Complete with a single-car garage and a welcoming covered front porch, this property offers both convenience and a serene setting. Step inside to a bright, airy interior filled with natural light from an abundance of windows. Designed with character and dimension, the home's unique multi-level layout creates distinct living spaces while maintaining an open, connected feel. The main living room is anchored by a cozy fireplace, making it the perfect place to relax or entertain. Just off this level is a convenient 2-piece bathroom and a walkout to the spacious wood deck, where you can enjoy tranquil views overlooking the stream and ravine. The mezzanine level features the kitchen along with additional flexible space that can be used as a dining area, sitting room, or family room, offering versatility to suit your lifestyle. Upstairs, you'll find three comfortable bedrooms and a well-appointed 4-piece bathroom. The partially finished basement provides additional living space, while a generous crawl space offers plenty of room for storage. Surrounded by nature yet thoughtfully designed for everyday living, this bright and distinctive home offers privacy, comfort, and a truly exceptional setting. Offers will be presented July 20th at 1:00pm.

MLS®:
X13547498
Taxes
$4,444(2026)
Type
Single-Family Home
Style
2-Storey
Views
Trees/Woods, Creek/Stream
County
Frontenac County
Community
13 - Kingston East (Incl Barret Crt)

Listed By

Gordons Real Estate Brokerage Ltd.
Source
PropTX - IDX
Last checked Jul 11 2026 at 4:47 AM GMT+0000
Bathroom Details
Interior Features
  • Central Vacuum
  • Water Heater
  • Auto Garage Door Remote
Property Features
  • Fireplace: Electric
  • Foundation: Block
Heating and Cooling
  • Forced Air
  • Central Air
Basement Information
  • Crawl Space
Pool Information
  • None
Exterior Features
  • Brick
  • Vinyl Siding
  • Roof: Asphalt Shingle
Utility Information
  • Sewer: Sewer
  • Fuel: Gas
  • Energy: Energy Certificate: No
Garage
  • Attached
Parking
  • Private
Stories
  • 2
Location
   
Calculate drive times to this property
 
Powered by INRIX® Drive Time

Powered by Walk Score®
Disclaimer: Copyright 2026 Toronto IDX. All rights reserved. This information is deemed reliable, but not guaranteed. The information being provided is for consumers’ personal, non-commercial use and may not be used for any purpose other than to identify prospective properties consumers may be interested in purchasing. Data last updated 7/10/26 21:47

