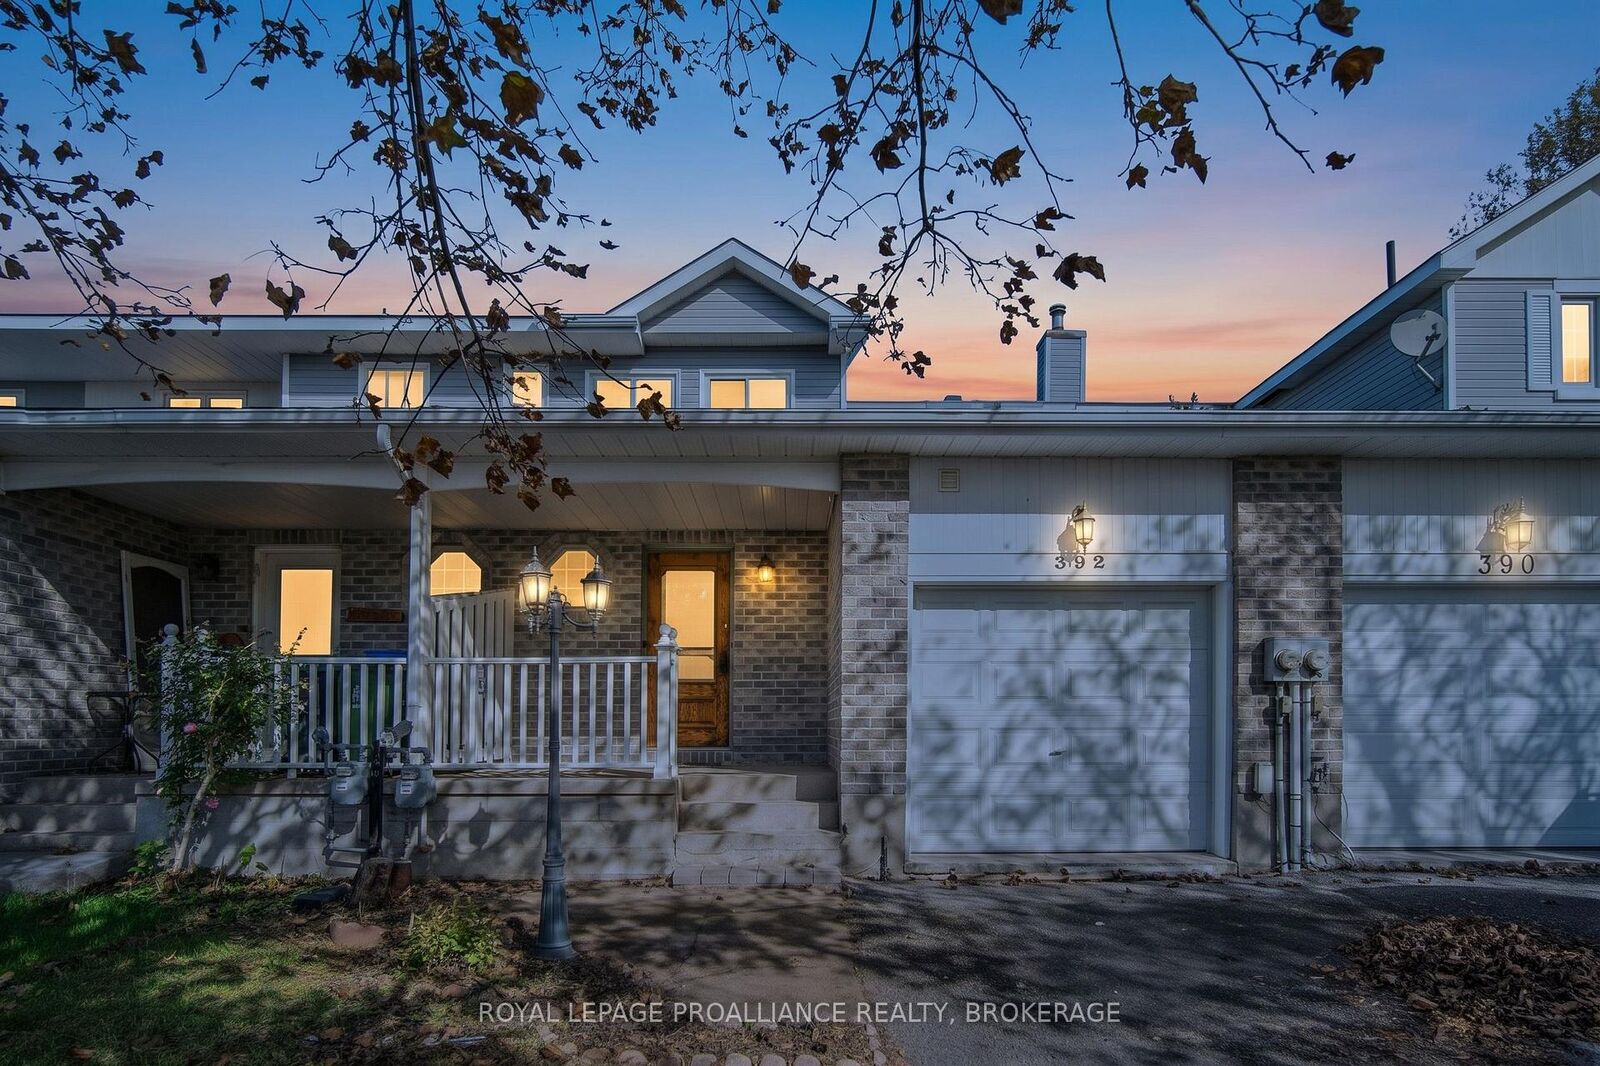
392 Davis Drive Kingston, ON K7M 8L9
Listing Courtesy of: PropTX - IDX / Listed By: Royal Lepage Proalliance Realty, Brokerage

  392 Davis Drive Kingston, ON K7M 8L9

Active
$499,900 (CAD)
3
BED
3
BATH
1100-1500
SQFT

Description

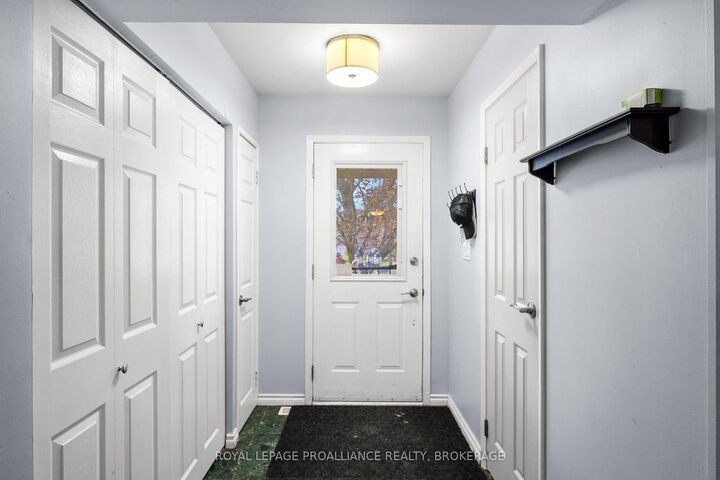
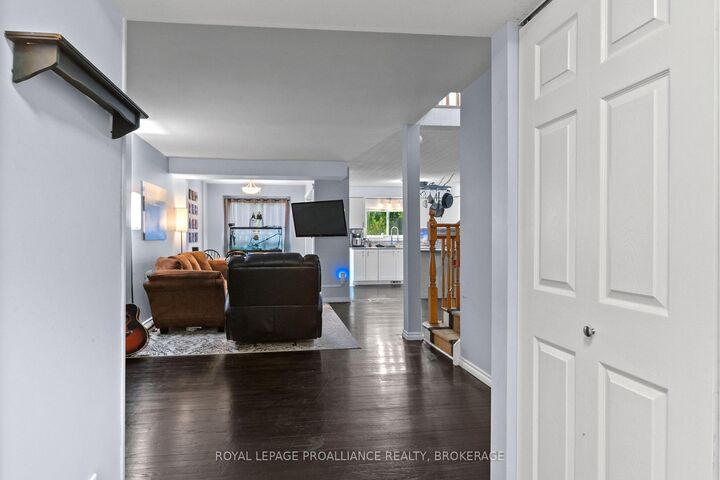
Welcome to 392 Davis Drive, a well-kept 3-bedroom townhome in a convenient central Kingston location. Whether you're a first-time buyer, growing family, or simply looking for a comfortable home close to everyday amenities, this one offers plenty of space inside and out. The main floor has an open, easy-flow layout with hardwood flooring, a bright living and dining area, and a modern kitchen with breakfast bar and stainless steel appliances. Patio doors lead to a large deck with privacy screening and a fenced backyard. The property backs onto an unusually deep neighbouring yard, creating a more open feel behind the home than you might expect in a central neighbourhood. Upstairs you'll find hardwood flooring throughout, three good-sized bedrooms and a 4-piece bathroom. The primary bedroom also features an electric wall fireplace for a little extra character. The finished lower level adds valuable living space with an open recreation area and additional bathroom, making it a great option for a family room, games area, home office or workout space. An attached garage with inside entry, central air and a carpet-free interior round out the package. All of this in an established neighbourhood with easy access to shopping, schools, parks, transit and both the central and west ends of Kingston. A great opportunity to get into the market at $499,900.

MLS®:
X13875046
Taxes
$3,664(2026)
Type
Townhouse
Style
2-Storey
County
Frontenac County
Community
35 - East Gardiners Rd

Listed By

Royal Lepage Proalliance Realty, Brokerage
Source
PropTX - IDX
Last checked Oct 8 2026 at 7:00 PM GMT+0000
Bathroom Details
Interior Features
  • Auto Garage Door Remote
  • Carpet Free
Property Features
  • Fireplace: Electric
  • Foundation: Block
Heating and Cooling
  • Forced Air
  • Central Air
Basement Information
  • Full
Pool Information
  • None
Exterior Features
  • Brick
  • Vinyl Siding
  • Roof: Asphalt Shingle
Utility Information
  • Sewer: Sewer
  • Fuel: Gas
  • Energy: Energy Certificate: No
Garage
  • Attached
Parking
  • Private
Stories
  • 2
Location
   
Calculate drive times to this property
 
Powered by INRIX® Drive Time

Powered by Walk Score®
Disclaimer: Copyright 2026 Toronto IDX. All rights reserved. This information is deemed reliable, but not guaranteed. The information being provided is for consumers’ personal, non-commercial use and may not be used for any purpose other than to identify prospective properties consumers may be interested in purchasing. Data last updated 10/8/26 12:00

