

Listing Courtesy of: PropTX - IDX / Listed By: Real Broker Ontario Ltd., Brokerage
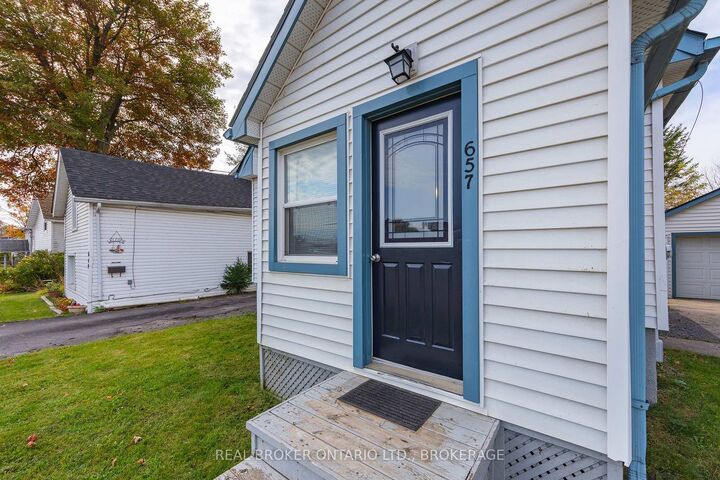
657 Collins Bay Road Kingston, ON K7M 5G7
Active
$424,000 (CAD)
OPEN HOUSE TIMES
-
OPENSat, Oct 1012 noon - 2:00 pm
Description
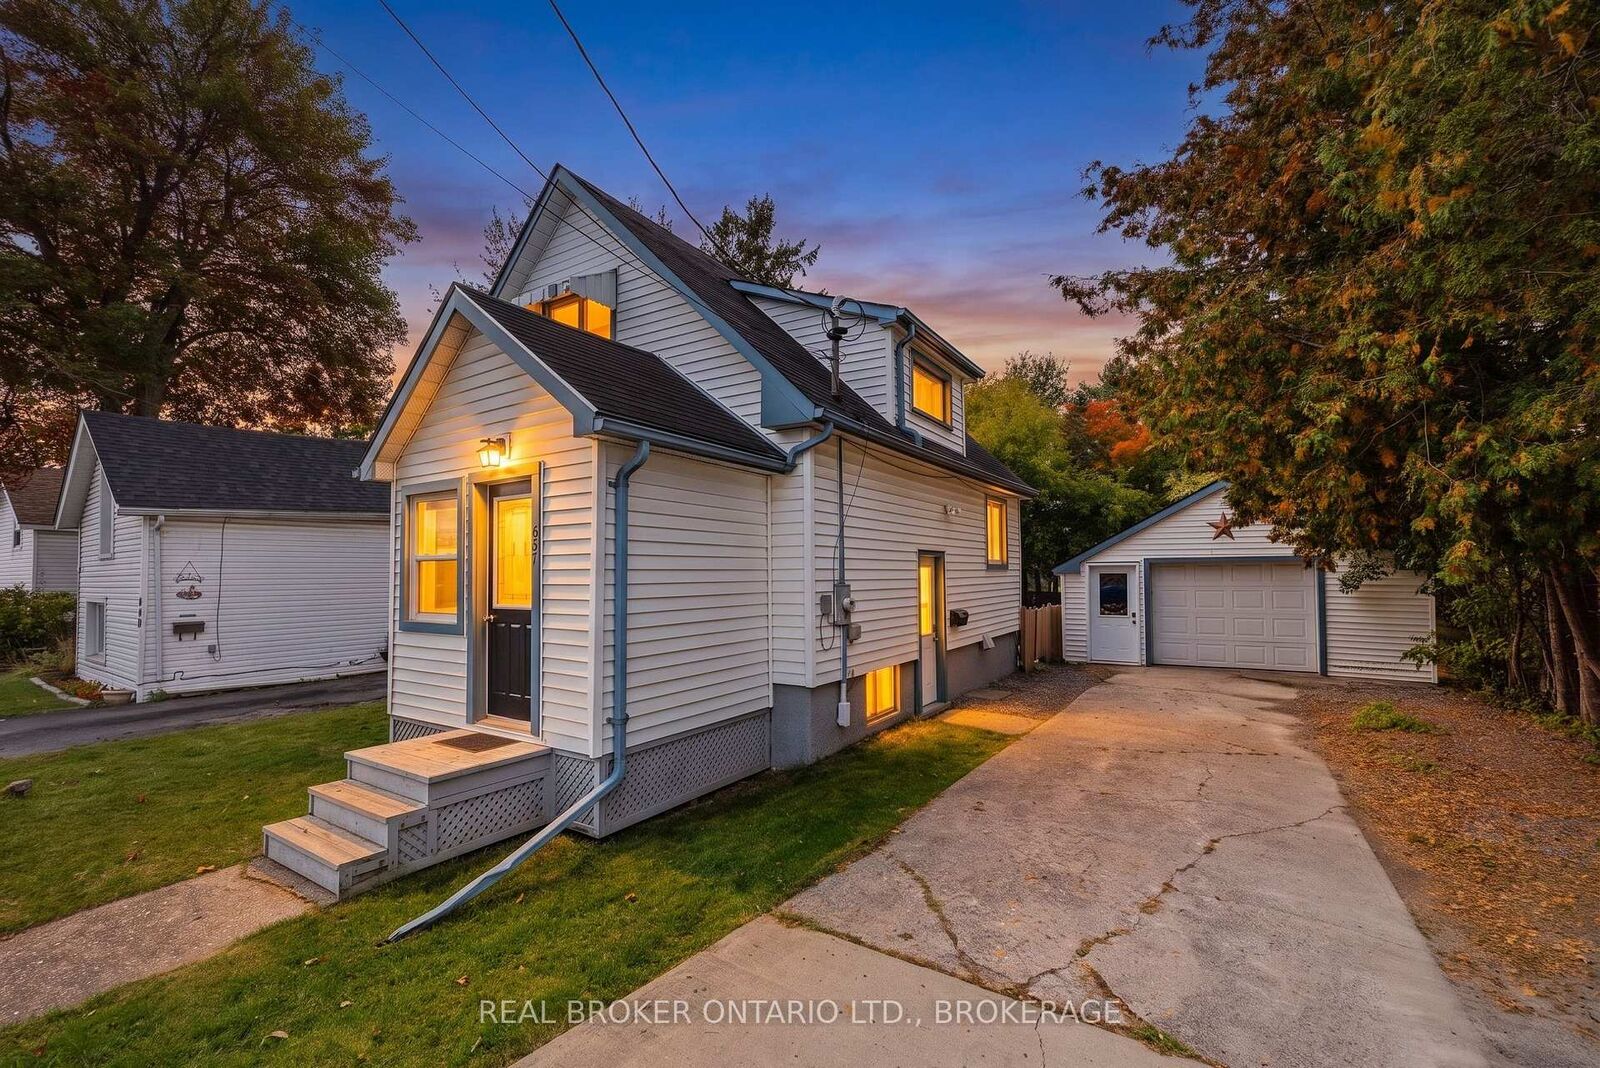
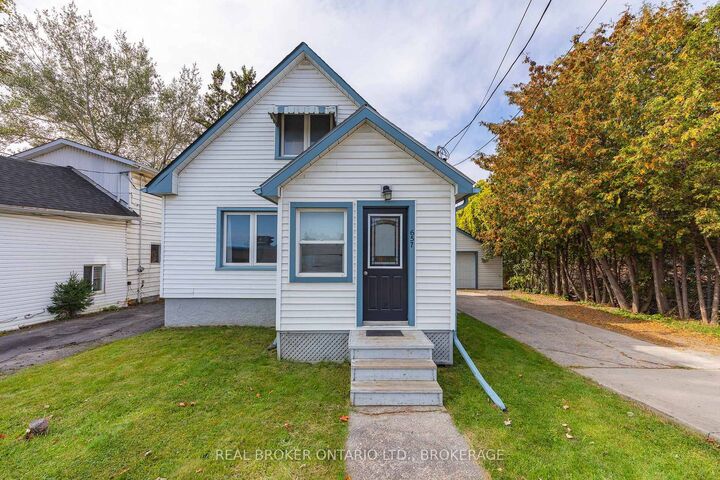
Welcome to 657 Collins Bay Road, a charming and well-maintained 2-bedroom home offering comfortable living, a generous lot, and an impressive detached garage. The bright interior features hardwood flooring, an inviting living area, and a functional kitchen and dining space. A new patio door provides direct access to the new deck and large fenced backyard, creating a great space for relaxing, entertaining, kids, or pets. Updates include shingles 2026 and 2020, patio door 2023, water heater 2020, concrete patio (2019), electrical wiring and panel, most of the windows, forced air furnace and central air. This home is carpet free with charming oak floors in the living room and dining room on the main level, and pine flooring in the upstairs hallway and bedrooms. The large 20x24 detached garage provides excellent space for vehicles, storage, hobbies, or a workshop. Conveniently located in Kingston's west end close to schools, parks, shopping, transit, and everyday amenities. A great opportunity for first-time buyers, downsizers, or anyone looking for a detached home with plenty of outdoor space and a garage that's hard to find at this price point.
MLS®:
X13877026
X13877026
Taxes
$2,254(2026)
$2,254(2026)
Type
Single-Family Home
Single-Family Home
Style
1 1/2 Storey
1 1/2 Storey
County
Frontenac County
Frontenac County
Community
37 - South of Taylor-Kidd Blvd
37 - South of Taylor-Kidd Blvd
Listed By
Real Broker Ontario Ltd., Brokerage
Source
PropTX - IDX
Last checked Oct 8 2026 at 7:00 PM GMT+0000
PropTX - IDX
Last checked Oct 8 2026 at 7:00 PM GMT+0000
Bathroom Details
Interior Features
- Sump Pump
Property Features
- Foundation: Stone
Heating and Cooling
- Forced Air
- Central Air
Basement Information
- Unfinished
- Other
- Partial Basement
Pool Information
- None
Exterior Features
- Other
- Roof: Asphalt Shingle
Utility Information
- Sewer: Septic
- Fuel: Gas
- Energy: Energy Certificate: No
Garage
- Detached
Parking
- Private
- Other
Stories
- 2
Location
Disclaimer: Copyright 2026 Toronto IDX. All rights reserved. This information is deemed reliable, but not guaranteed. The information being provided is for consumers’ personal, non-commercial use and may not be used for any purpose other than to identify prospective properties consumers may be interested in purchasing. Data last updated 10/8/26 12:00

