

Listing Courtesy of: PropTX - IDX / Listed By: Re/Max Finest Realty Inc., Brokerage
674 Harrow Place Kingston, ON K7M 5L9
Active
$489,900 (CAD)
OPEN HOUSE TIMES
-
OPENSat, Oct 3111:00 am - 1:00 pm
-
OPENSun, Nov 111:00 am - 1:00 pm
Description
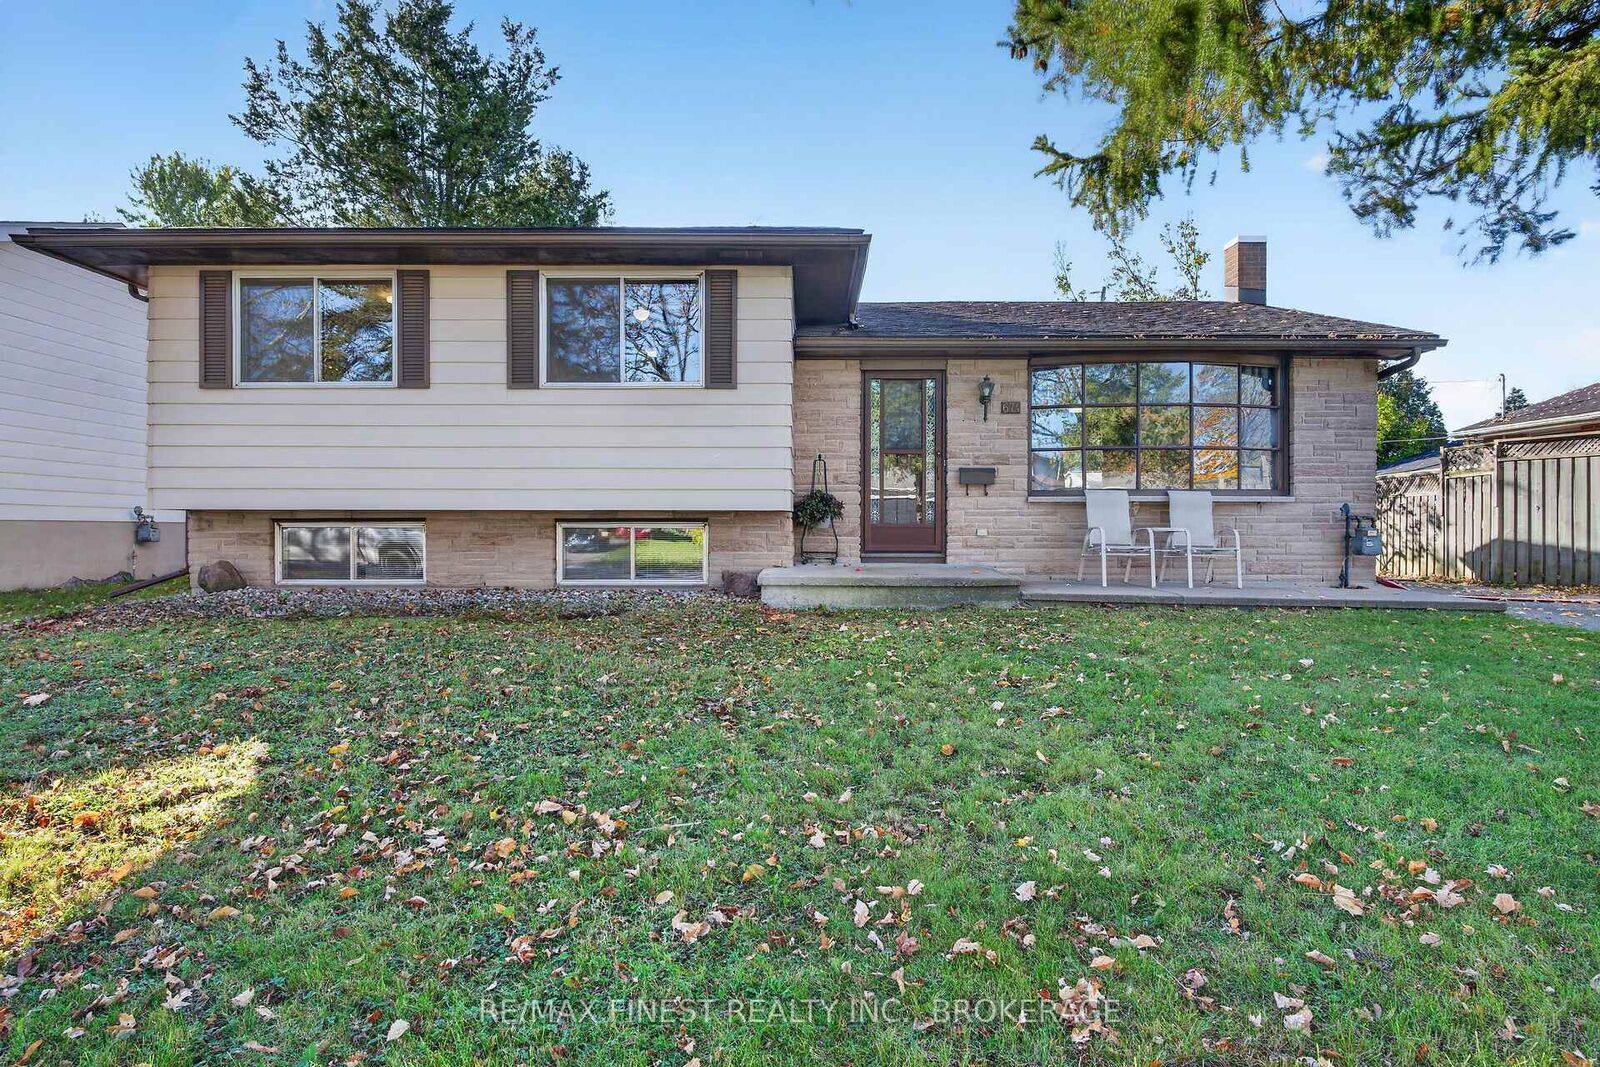
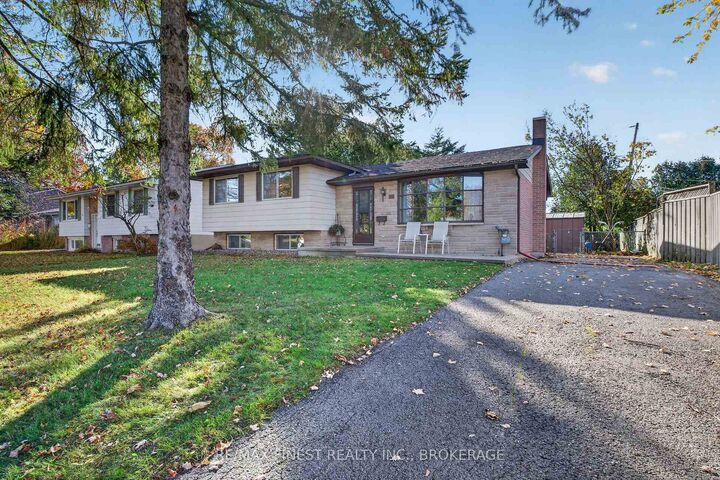
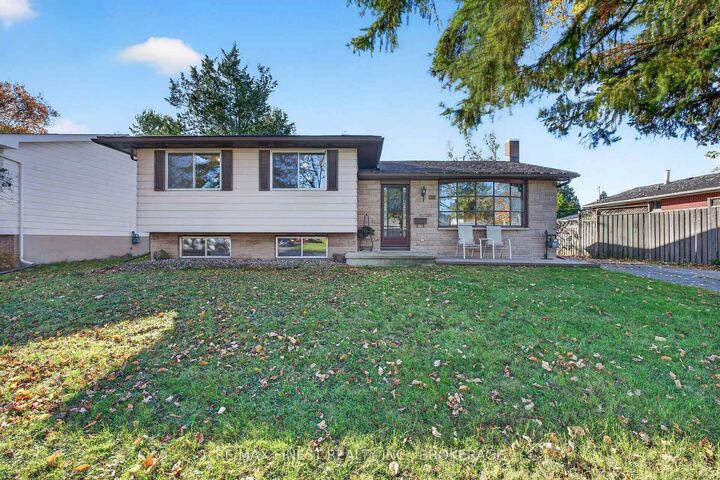
Wonderful home, terrific neighbourhood - this is the property you have been looking for. Located on a quiet street in Bayridge East, this inviting 3 bedroom side-split home is ready to welcome its new owners. The brightly lit living room, featuring a large bay window, flows into the dining room that overlooks your private backyard. Completing the main floor is a large eat-in kitchen with a window also overlooking your backyard. Recent updates to the main level include new flooring, painting and updated light fixtures. Two large hall closets provide lots of storage. Take a few steps up and you will find 3 generous sized bedrooms with hardwood flooring throughout. The lower level offers a nostalgic touch with its retro carpet and panelling, creating a cozy space to relax, unwind or make your own. Storage is plentiful in the basement with a large laundry area and crawlspace. Step outside to your fully fenced, private backyard - lots of room to entertain, garden and just enjoy being outside. Set on a generous 60 x 120 ft lot, there is space to enjoy today and potential to personalize it for tomorrow. A wonderful place to put down roots and make it your own.
MLS®:
X14131892
X14131892
Taxes
$3,502(2025)
$3,502(2025)
Type
Single-Family Home
Single-Family Home
Style
Sidesplit
Sidesplit
County
Frontenac County
Frontenac County
Community
37 - South of Taylor-Kidd Blvd
37 - South of Taylor-Kidd Blvd
Listed By
Re/Max Finest Realty Inc., Brokerage
Source
PropTX - IDX
Last checked Oct 31 2026 at 1:59 AM GMT+0000
PropTX - IDX
Last checked Oct 31 2026 at 1:59 AM GMT+0000
Bathroom Details
Interior Features
- Water Heater
Property Features
- Foundation: Block
Heating and Cooling
- Baseboard
- None
Basement Information
- Partially Finished
Pool Information
- None
Exterior Features
- Brick
- Aluminum Siding
- Roof: Asphalt Shingle
Utility Information
- Sewer: Sewer
- Fuel: Electric
- Energy: Energy Certificate: No
Garage
- None
Location
Disclaimer: Copyright 2026 Toronto IDX. All rights reserved. This information is deemed reliable, but not guaranteed. The information being provided is for consumers’ personal, non-commercial use and may not be used for any purpose other than to identify prospective properties consumers may be interested in purchasing. Data last updated 10/30/26 18:59

