

Listing Courtesy of: PropTX - IDX / Listed By: Re/Max Finest Realty Inc., Brokerage
767 Newmarket Lane Kingston, ON K7K 0C8
Active
$479,900 (CAD)
OPEN HOUSE TIMES
-
OPENSun, Aug 302:00 pm - 4:00 pm
Description
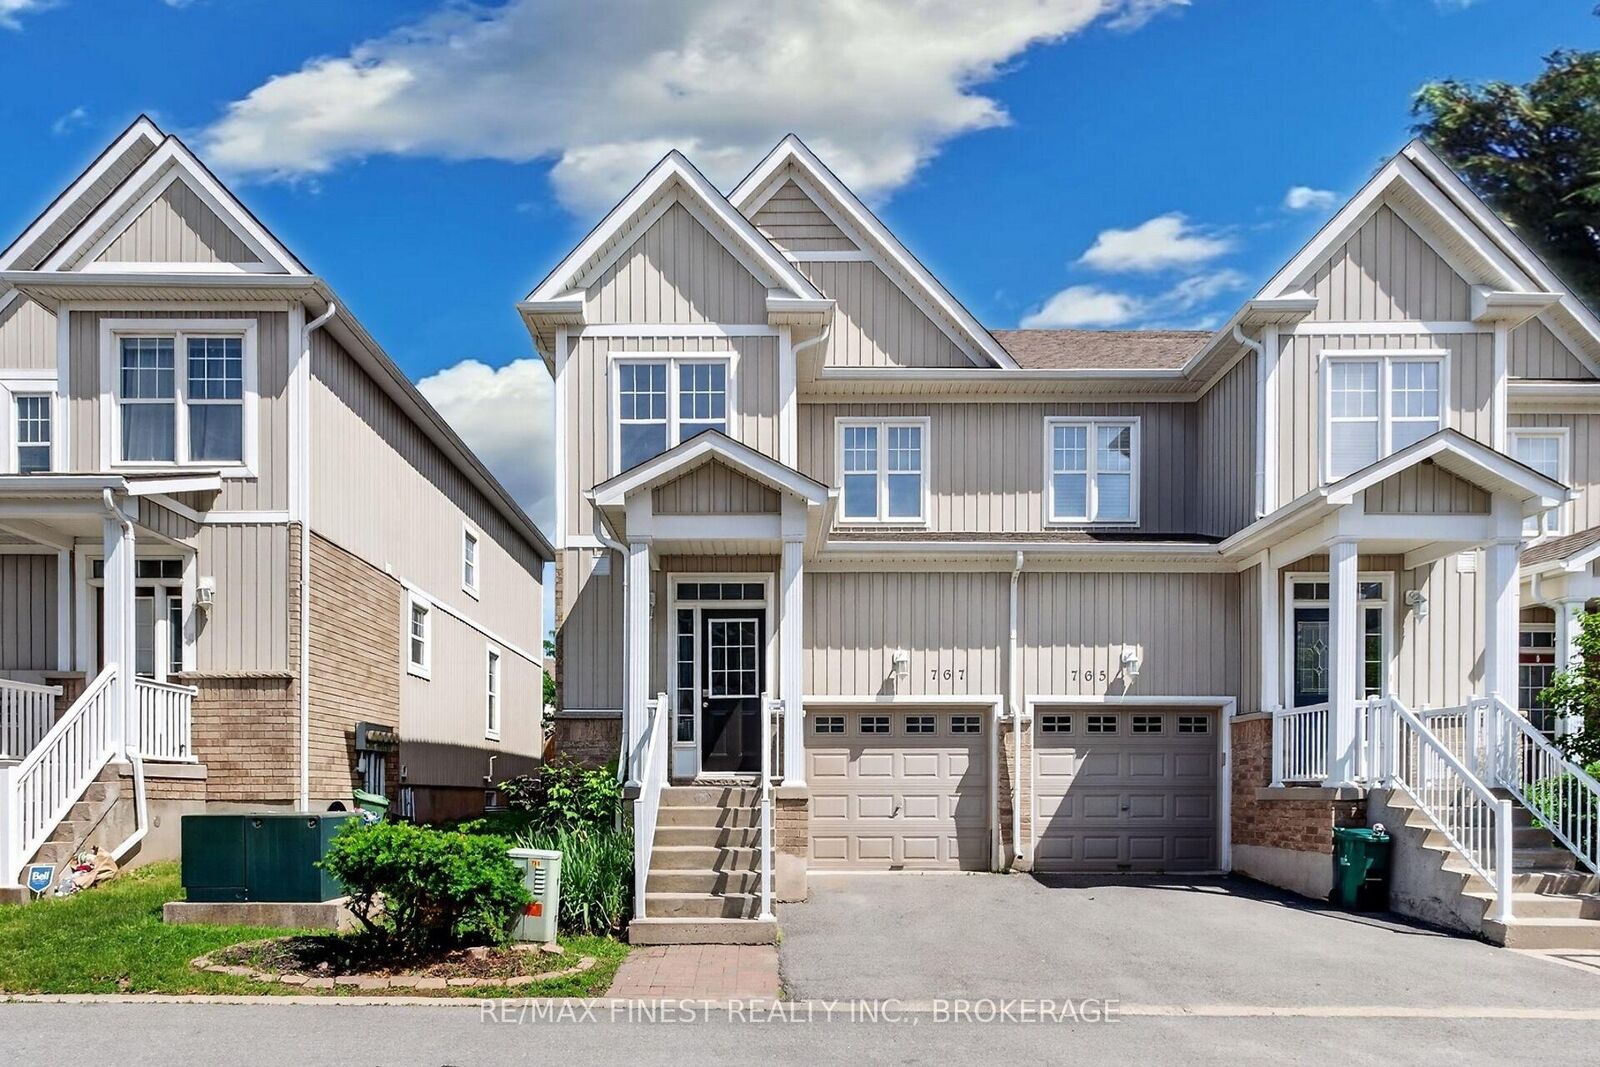
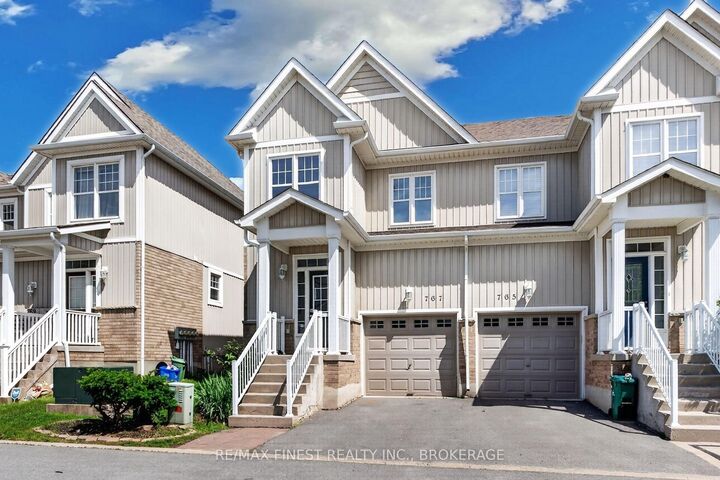
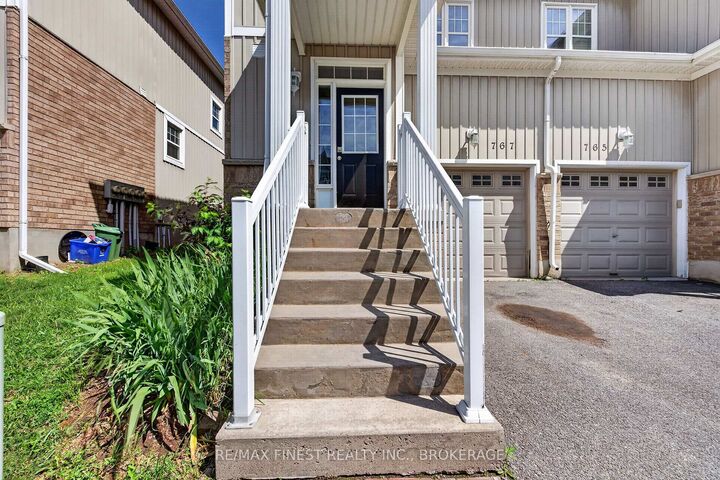
Welcome to this beautifully updated end-unit townhouse in the sought-after Riverwalk community. Offering over 1,200 sq. ft. of above-grade living space, this bright and inviting home features a fresh contemporary décor and new flooring on the upper level. The spacious open-concept great room is enhanced by impressive 9-foot ceilings, hardwood flooring, abundant pot lighting, and additional windows unique to the end-unit design, filling the home with natural light. The functional layout provides comfortable living and entertaining space, while the convenient end-unit location offers easy access to the rear yard and a private fenced patio area-perfect for relaxing, gardening, or enjoying summer evenings outdoors. Upstairs, you'll find a generous primary bedroom complete with a walk-in closet and private ensuite bathroom. Located close to parks, walking trails, shopping, CFB Kingston, the Waaban Crossing Bridge and everyday amenities, this move-in-ready home offers the perfect combination of comfort, convenience, and low-maintenance living. Whether you're a first-time buyer, professional, downsizer, or investor, this exceptional Riverwalk property is sure to impress. Simply move in and enjoy everything this wonderful home and community have to offer.
MLS®:
X13713114
X13713114
Taxes
$3,864(2025)
$3,864(2025)
Type
Townhouse
Townhouse
Style
2-Storey
2-Storey
County
Frontenac County
Frontenac County
Community
23 - Rideau
23 - Rideau
Listed By
Re/Max Finest Realty Inc., Brokerage
Source
PropTX - IDX
Last checked Aug 26 2026 at 8:04 PM GMT+0000
PropTX - IDX
Last checked Aug 26 2026 at 8:04 PM GMT+0000
Bathroom Details
Interior Features
- Rough-In Bath
Property Features
- Foundation: Poured Concrete
Heating and Cooling
- Forced Air
- Central Air
Basement Information
- Full
Pool Information
- None
Exterior Features
- Brick
- Vinyl Siding
- Roof: Asphalt Shingle
Utility Information
- Sewer: Sewer
- Fuel: Gas
- Energy: Energy Certificate: No
Garage
- Attached
Parking
- Private
Stories
- 2
Location
Disclaimer: Copyright 2026 Toronto IDX. All rights reserved. This information is deemed reliable, but not guaranteed. The information being provided is for consumers’ personal, non-commercial use and may not be used for any purpose other than to identify prospective properties consumers may be interested in purchasing. Data last updated 8/26/26 13:04

