

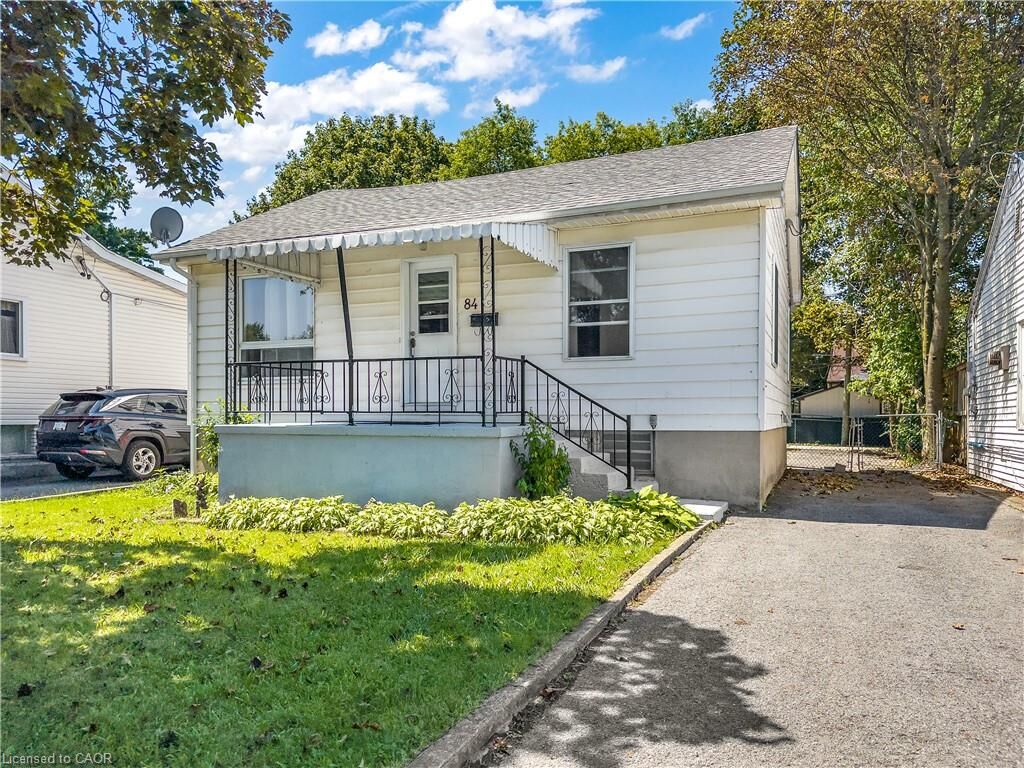
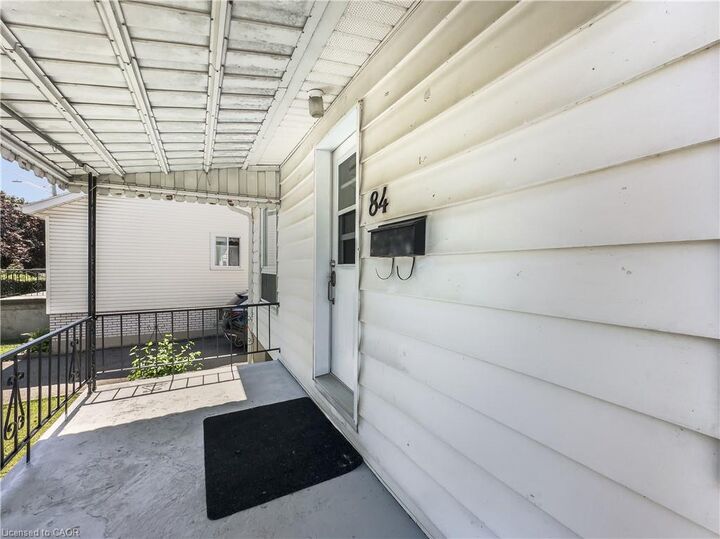
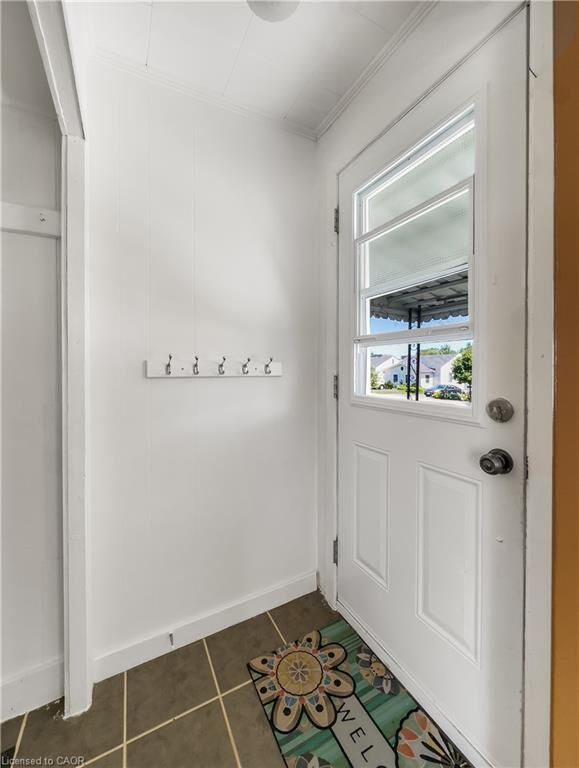
Listing Courtesy of: ITSO / Listed By: Comfree
84 Carleton Street Kingston, ON K7K 4G1
Active
$424,000 (CAD)
MLS®:
40854990
40854990
Taxes
$2,607
$2,607
Type
Single-Family Home
Single-Family Home
Year Built
1941
1941
Style
Bungalow
Bungalow
County
Frontenac County
Frontenac County
Listed By
Erin Holowach, Comfree
Source
ITSO
Last checked Aug 18 2026 at 11:47 PM GMT+0000
ITSO
Last checked Aug 18 2026 at 11:47 PM GMT+0000
Bathroom Details
- Full Bathroom: 1
Interior Features
- Microwave
- Refrigerator
- Stove
- Washer
- Ceiling Fan(s)
- Windows: Window Coverings
- Gas Stove
- High Speed Internet
Lot Information
- Rectangular
- Park
- Rec./Community Centre
- Schools
- Urban
- Highway Access
- Shopping Nearby
- Place of Worship
- Playground Nearby
- Public Transit
- Trails
- Ample Parking
- City Lot
- Library
- Dog Park
Property Features
- Foundation: Concrete Perimeter
Heating and Cooling
- Forced Air
- Energy Efficient
- Window Unit(s)
Basement Information
- Full
- Separate Entrance
- Development Potential
- Finished
Exterior Features
- Roof: Asphalt Shing
Utility Information
- Utilities: Natural Gas Connected, Garbage/Sanitary Collection, Cable Connected, Phone Connected
- Sewer: Sewer (Municipal)
Parking
- Asphalt
- Total: 4
Stories
- 1
Living Area
- 800 sqft
Location
Disclaimer: Listing content protected by copyright and licensed by Information Technology Systems Ontario: Data last updated: 8/18/26 16:47


Description