911 Auden Park Drive Kingston, ON K7M 4T8
Listing Courtesy of: PropTX - IDX / Listed By: Century 21 Heritage Group Ltd., Brokerage

  911 Auden Park Drive Kingston, ON K7M 4T8

Active
$714,900 (CAD)

5
BED
3
BATH
1500-2000
SQFT

Description

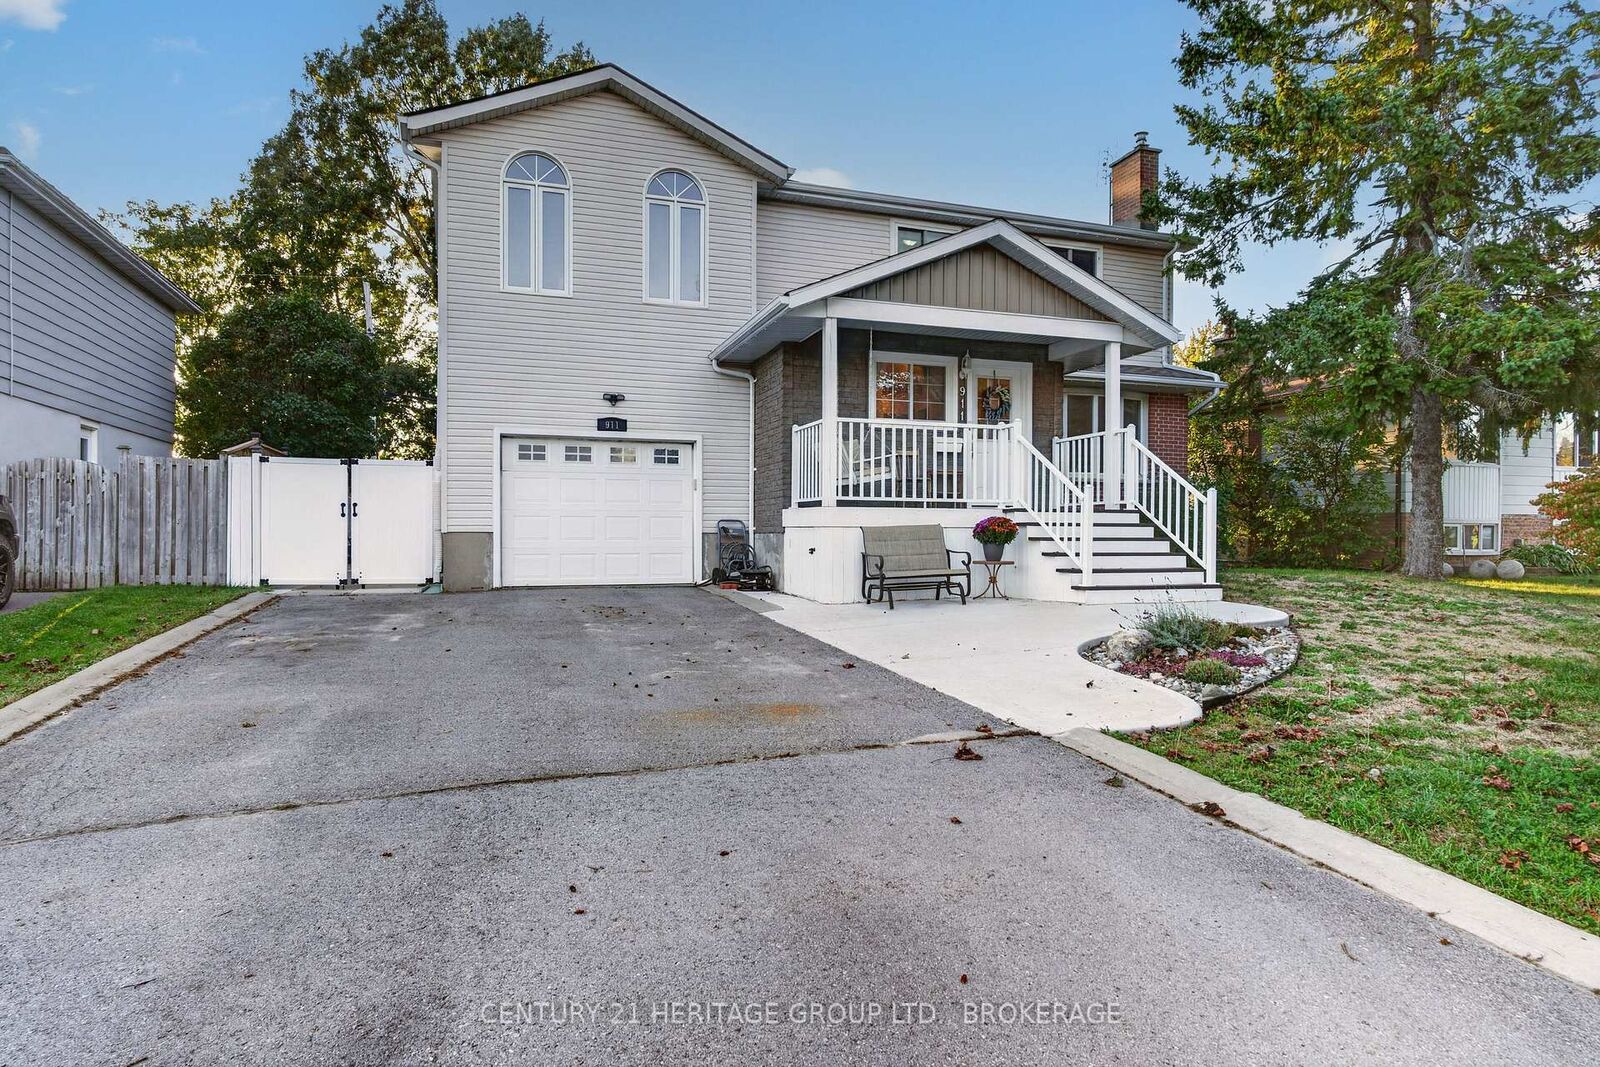
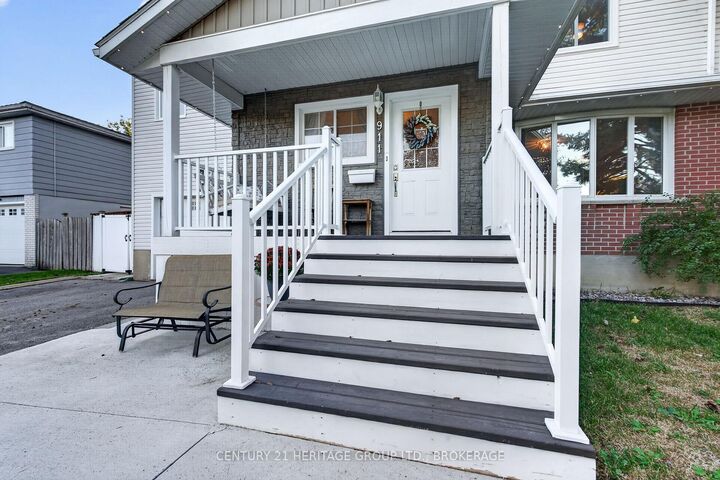
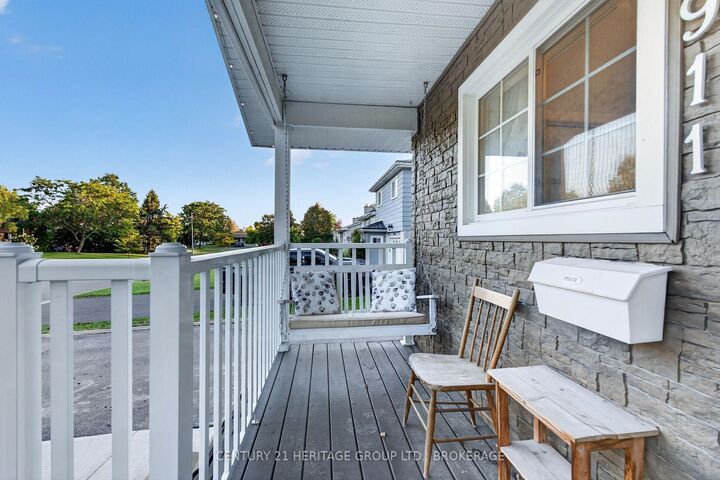
Whoever said the perfect family home doesn't exist clearly has not seen 911 Auden Park Drive! This five-bedroom, 2.5-bath home in Kingston's sought-after Auden Park neighbourhood is here to prove that statement is all wrong. For families with young children, imagine having ALL 5 BEDROOMS on the same level? Better yet - with two separate 4-pc baths on that level, parents will never have to share their own amazing primary ensuite, complete with make-up station, jetted tub, radiant in-floor heat, and corner shower. On the main level, the sellers have added the perfect addition: a poured concrete foyer for coats, boots and backpacks, offering a nice transition space to the living room and kitchen, and there's a handy 2-pc bath close by to wash up before dinner. The kitchen itself has an impressive amount of cupboard and counter space, and a breakfast bar that's open to the dining area. The bright, welcoming family room is a true highlight: there's a cozy gas fireplace for cool nights, and skylights offer tons of natural light throughout the day. Upstairs, the vaulted ceiling in the primary suite creates a bright, open feeling and is a perfect place to unwind after a long day. The updated lower level adds a large laundry room, rec room and flexible gym or office space. Kids and pets will love the large, fenced, west-facing backyard, with no rear neighbours. Over the years, the sellers have completed many thoughtful updates, including: new high-efficiency gas furnace (2016), roof & skylights (2019), central air (2019), lower level renovation(2020), front entrance addition (2024), tankless water heater (2024) and 200 amp panel (2025). 911 Auden Park Drive should absolutely not be missed if you are looking for a great family home in a great area, come take a look and see if your family is ready to love and enjoy it as much as this family has.

MLS®:
X13856462
Taxes
$5,412(2026)
Lot Size
7,664 SQFT
Type
Single-Family Home
Style
2-Storey
Views
Trees/Woods, Golf Course
County
Frontenac County
Community
28 - City Southwest

Listed By

Century 21 Heritage Group Ltd., Brokerage
Source
PropTX - IDX
Last checked Oct 3 2026 at 12:21 AM GMT+0000
Bathroom Details
Interior Features
  • Carpet Free
  • On Demand Water Heater
  • Water Heater Owned
Property Features
  • Foundation: Block
Heating and Cooling
  • Forced Air
  • Central Air
Basement Information
  • Finished
  • Full
Pool Information
  • None
Exterior Features
  • Brick
  • Vinyl Siding
  • Roof: Asphalt Shingle
Utility Information
  • Sewer: Sewer
  • Fuel: Gas
  • Energy: Energy Certificate: No
Garage
  • Attached
Parking
  • Private Double
  • Inside Entry
Stories
  • 2
Location
   
Calculate drive times to this property
 
Powered by INRIX® Drive Time

Powered by Walk Score®
Disclaimer: Copyright 2026 Toronto IDX. All rights reserved. This information is deemed reliable, but not guaranteed. The information being provided is for consumers’ personal, non-commercial use and may not be used for any purpose other than to identify prospective properties consumers may be interested in purchasing. Data last updated 10/2/26 17:21

