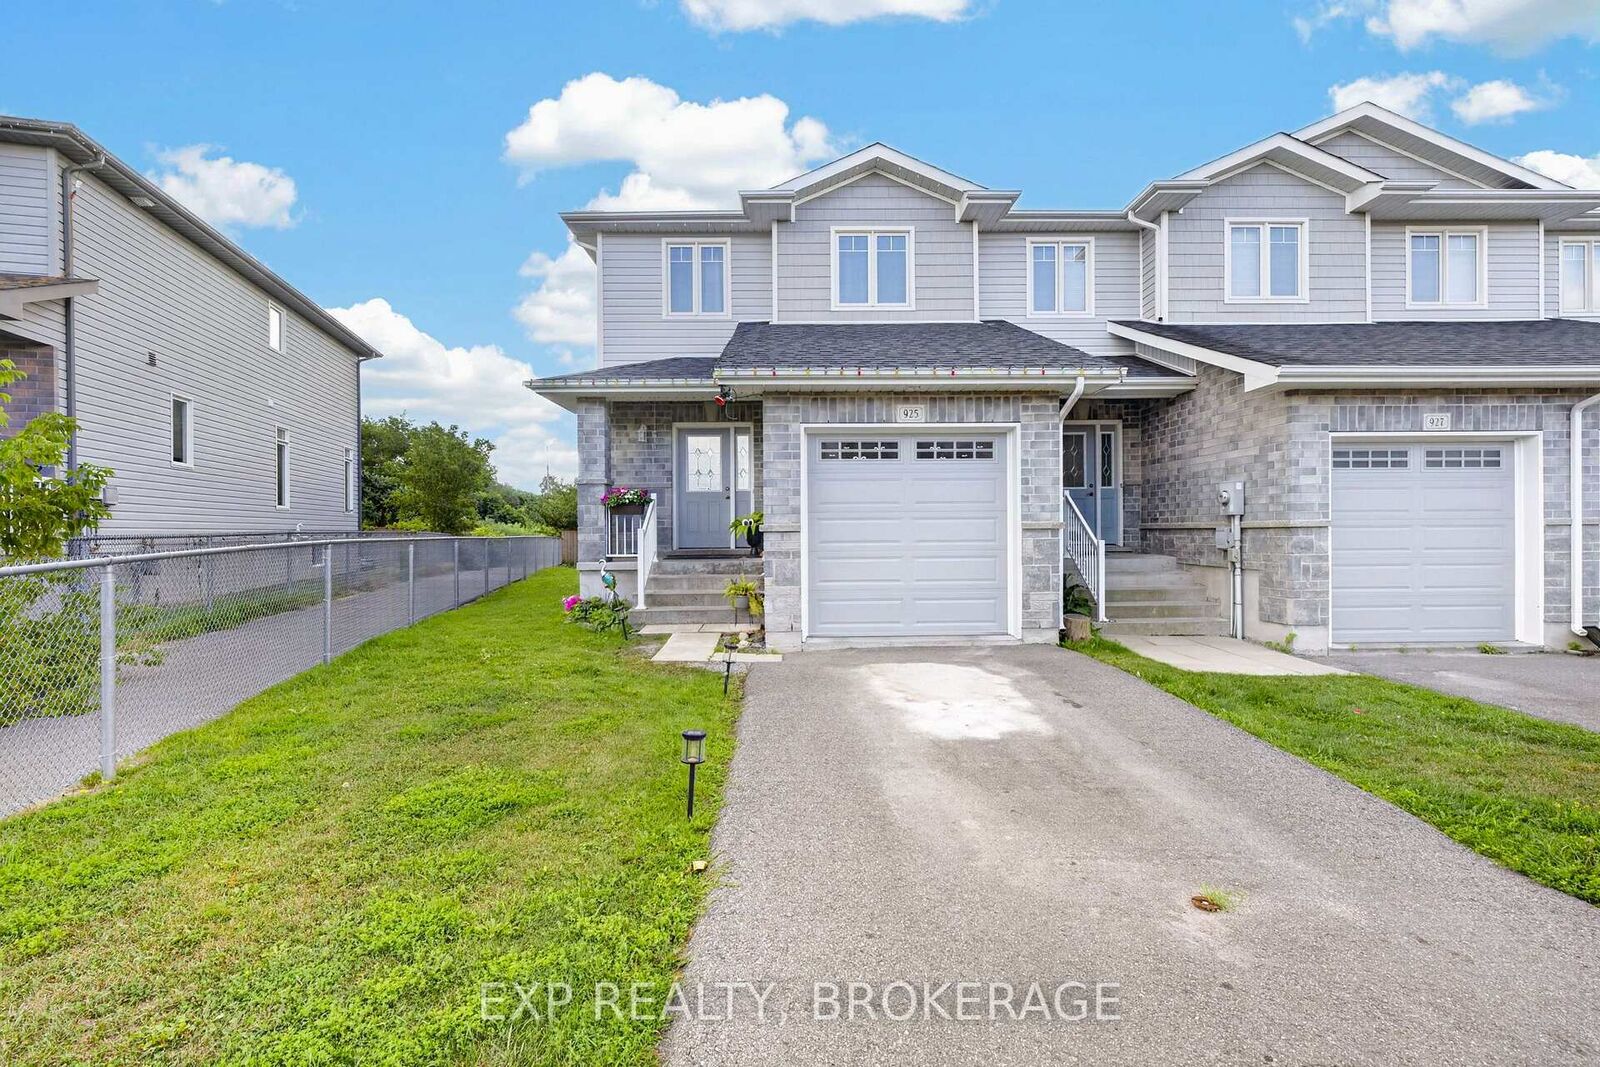
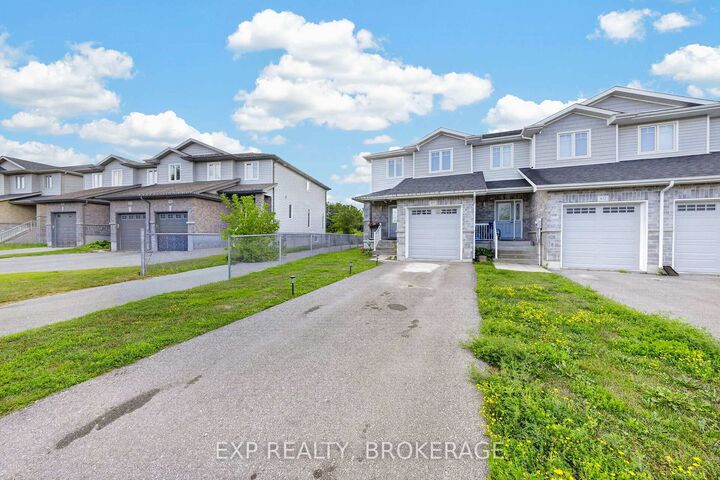
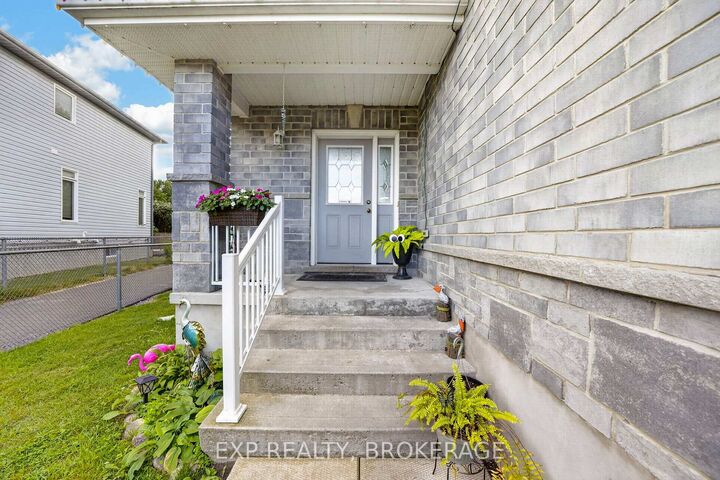
925 Blossom Street Kingston, ON K7P 0N2
Listing Courtesy of: PropTX - IDX / Listed By: eXp Realty, Brokerage

  925 Blossom Street Kingston, ON K7P 0N2

Active
$499,000 (CAD)

3
BED
3
BATH
1100-1500
SQFT

Description

Welcome to this quality-built end-unit townhome in the highly desirable Woodhaven community. Thoughtfully designed with 9 ft ceilings, large vinyl windows that fill the home with natural light.The main level features laminate flooring with ceramic tile in the foyer, mudroom and 2-piece powder room. The bright, open-concept great room flows seamlessly into the kitchen, complete with stainless-steel appliances, a centre island with breakfast bar and adjoining dining area. Sliding glass doors lead to the back deck and yard with exterior lighting.Upstairs, the spacious primary bedroom offers a walk-in closet and private 4-piece ensuite. Two additional generously sized bedrooms (one with its own walk-in closet), and another full 4-piece bathroom complete the upper level.The unfinished basement offers plenty of potential with a rough-in for a future 3-piece bathroom, ready for you to customize to suit your needs. An oversized attached single car garage features an upgraded 8 ft garage door with upper windows. Ideally located just a short walk from neighbourhood parks and playgrounds, with shopping, schools and everyday amenities only minutes away. A bright, spacious home in one of Kingston's most sought-after west-end neighbourhoods.

MLS®:
X13695010
Taxes
$4,600(2026)
Type
Townhouse
Style
2-Storey
County
Frontenac County
Community
42 - City Northwest

Listed By

eXp Realty, Brokerage
Source
PropTX - IDX
Last checked Aug 20 2026 at 10:59 PM GMT+0000
Bathroom Details
Interior Features
  • Water Heater
  • Rough-In Bath
Property Features
  • Foundation: Poured Concrete
Heating and Cooling
  • Forced Air
  • Central Air
Basement Information
  • Full
  • Unfinished
Pool Information
  • None
Exterior Features
  • Brick
  • Vinyl Siding
  • Roof: Asphalt Shingle
Utility Information
  • Sewer: Sewer
  • Fuel: Gas
  • Energy: Energy Certificate: No
Garage
  • Attached
Parking
  • Private
Stories
  • 2
Location
   
Calculate drive times to this property
 
Powered by INRIX® Drive Time

Powered by Walk Score®
Disclaimer: Copyright 2026 Toronto IDX. All rights reserved. This information is deemed reliable, but not guaranteed. The information being provided is for consumers’ personal, non-commercial use and may not be used for any purpose other than to identify prospective properties consumers may be interested in purchasing. Data last updated 8/20/26 15:59

