

Listing Courtesy of:  CREA / Listed By: Realty One Group Iconic Brokerage
 CREA / Listed By: Realty One Group Iconic Brokerage
53 Belleview Kingsville, ON N0R 1B0
Active (12 Days)
$699,900 (CAD)
OPEN HOUSE TIMES
-
OPENSun, Oct 181:00 pm - 3:00 pm
-
OPENSun, Oct 181:00 pm - 3:00 pm
-
OPENSun, Oct 251:00 pm - 3:00 pm
-
OPENSun, Oct 251:00 pm - 3:00 pm
-
OPENSun, Nov 11:00 pm - 3:00 pm
-
OPENSun, Nov 11:00 pm - 3:00 pm
-
OPENSun, Nov 81:00 pm - 3:00 pm
-
OPENSun, Nov 81:00 pm - 3:00 pm
show more
show more
Description
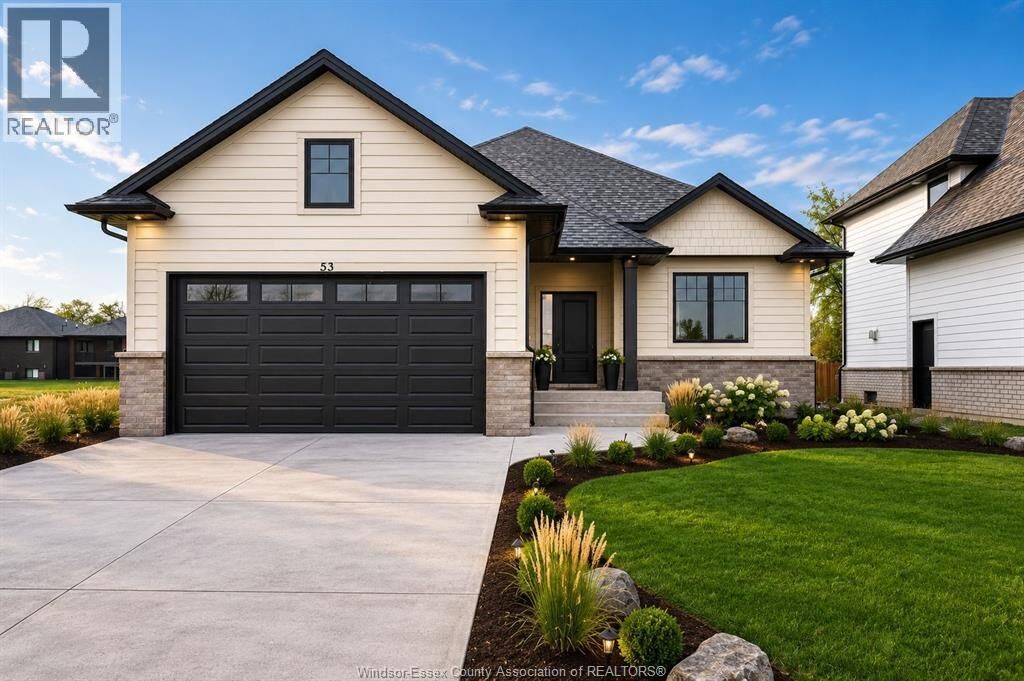
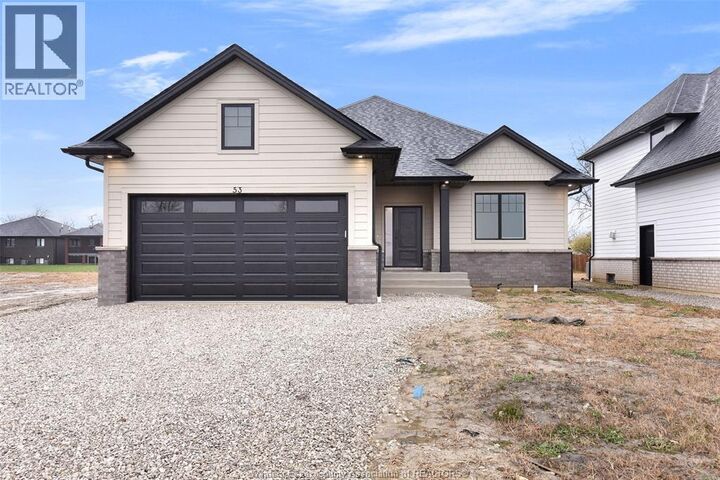
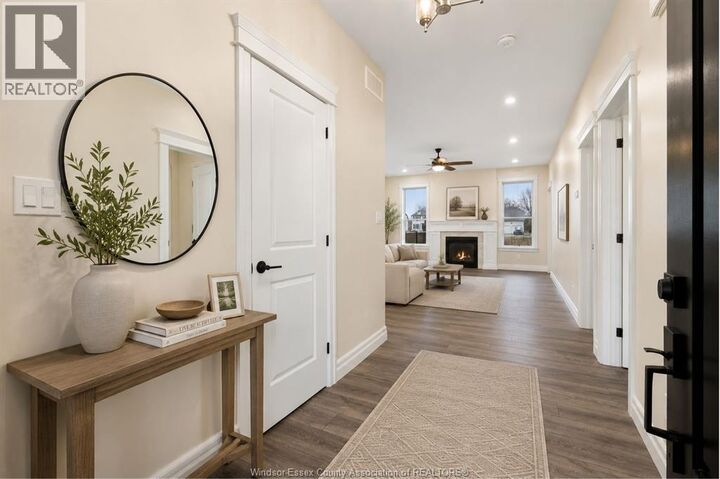
Limited-time savings. The HST rebate is in effect! Why wait? This brand-new BK Cornerstone ranch in Woodridge Estates, Cottam, is finished, vacant and ready for immediate possession. The main floor has 2 bedrooms and 2 full baths, including a private ensuite with walk-in closet. Open concept living & dining space, quartz kitchen, a cozy gas fireplace and main-floor laundry. The fully finished lower level has its own grade entrance, second kitchen, 2 bedrooms, 3-piece bath, gas fireplace and second laundry. It's ideal for parents or adult kids, or for rental income to help offset your mortgage. Also includes a double attached garage, covered patio and a 50 x 165 ft lot. Energy Star certified with a 7-year Tarion warranty. Conditional offers welcome. Other lots and models are also available. Book your private tour, visit the open house Sundays 1–3 PM or call for details. (id:41440)
MLS®:
26023350
26023350
Type
Single-Family Home
Single-Family Home
Style
Bungalow, Ranch
Bungalow, Ranch
County
Essex County
Essex County
Listed By
Cassandra Balint, Realty One Group Iconic Brokerage
Source
CREA
Last checked Oct 5 2026 at 4:30 PM GMT+0000
CREA
Last checked Oct 5 2026 at 4:30 PM GMT+0000
Bathroom Details
- Full Bathrooms: 3
Lot Information
- Double Width or More Driveway
- Front Driveway
Property Features
- Fireplace: Direct Vent
- Fireplace: Total: 1
- Fireplace: Gas
- Foundation: Concrete
Heating and Cooling
- Furnace
- Forced Air
- Heat Recovery Ventilation (Hrv)
- Natural Gas
- Central Air Conditioning
Flooring
- Laminate
- Carpeted
- Ceramic/Porcelain
Exterior Features
- Brick
Parking
- Attached Garage
- Garage
Stories
- 1
Location
Disclaimer: The trademarks REALTOR®, REALTORS®, and the REALTOR® logo are controlled
by The Canadian Real Estate Association (CREA) and identify real estate professionals who are members of CREA. Listing Data Last Updated: 10/5/26 09:30
The trademarks REALTOR®, REALTORS®, and the REALTOR® logo are controlledby The Canadian Real Estate Association (CREA) and identify real estate professionals who are members of CREA. Listing Data Last Updated: 10/5/26 09:30

