

Listing Courtesy of: ITSO / Listed By: Re/Max Real Estate Centre Inc.
10 Palace Street D1 Kitchener, ON N2E 0J3
Active (1 Days)
$1,950 (CAD)
Description
MLS®:
40847239
40847239
Type
Rental
Rental
Year Built
2023
2023
Style
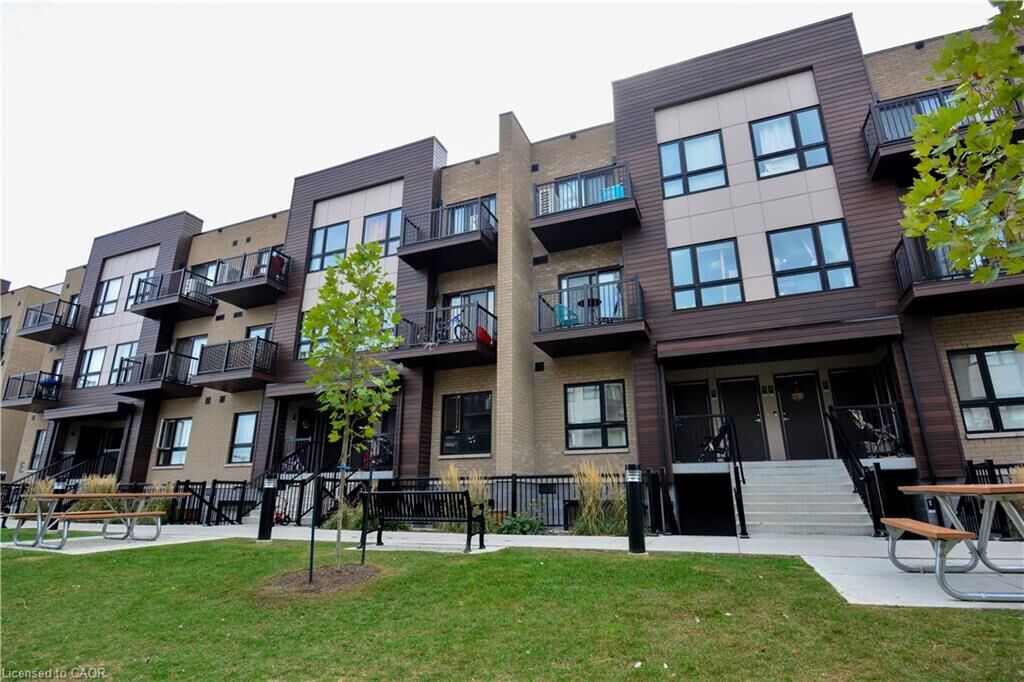
Stacked Townhouse
Stacked Townhouse
County
Waterloo Regional Municipality
Waterloo Regional Municipality
Listed By
Tanvir Arora, Re/Max Real Estate Centre Inc.
Source
ITSO
Last checked Jul 14 2026 at 12:24 PM GMT+0000
ITSO
Last checked Jul 14 2026 at 12:24 PM GMT+0000
Bathroom Details
- Full Bathrooms: 2
Interior Features
- Water Softener
- Laundry: In-Suite
- Dishwasher
- Dryer
- Refrigerator
- Stove
- Washer
- Windows: Window Coverings
- Built-In Microwave
Lot Information
- Park
- Schools
- Major Highway
- School Bus Route
- Shopping Nearby
- Open Spaces
- Place of Worship
- Playground Nearby
- Public Transit
- Trails
- Hospital
- Dog Park
Heating and Cooling
- Forced Air
- Natural Gas
- Central Air
Exterior Features
- Roof: Flat
- Roof: Tar/Gravel
Utility Information
- Sewer: Sewer (Municipal)
Parking
- Total: 1
Stories
- 2
Living Area
- 885 sqft
Location
Disclaimer: Listing content protected by copyright and licensed by Information Technology Systems Ontario: Data last updated: 7/14/26 05:24


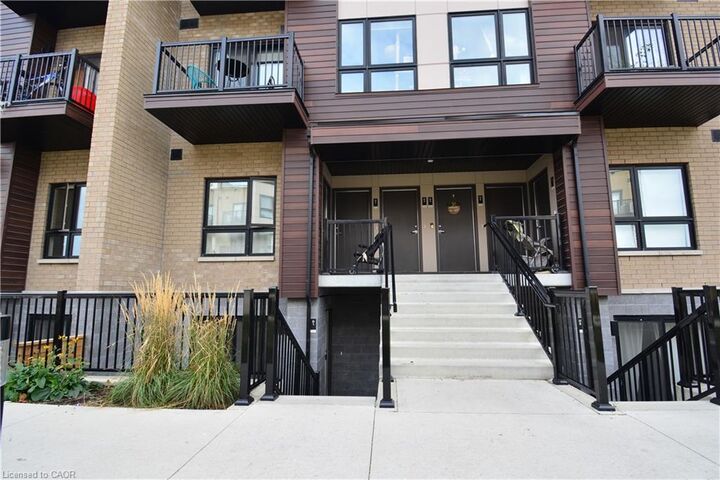
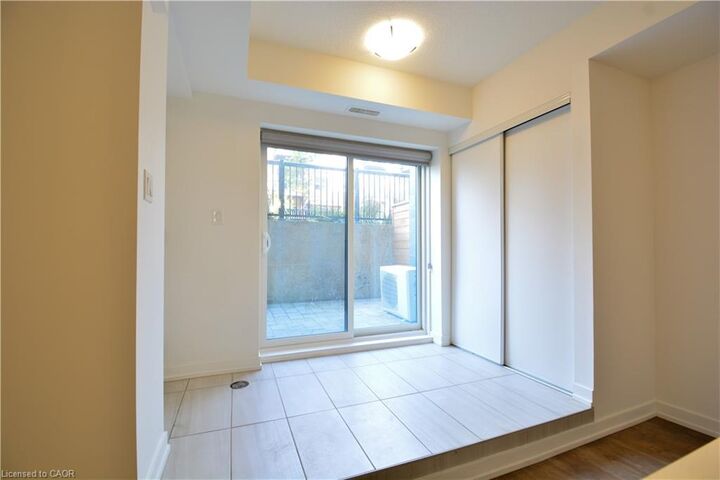
Designed with modern living in mind, this home features a bright, open-concept floor plan filled with natural light. The main level showcases a spacious kitchen with a large island, quartz countertops, and sleek stainless steel appliances. The living room provides a sense of openness. On the same floor, you'll find two comfortable bedrooms and two full bathrooms, including a primary bedroom with its own ensuite. A convenient laundry/utility closet houses a stacked washer and dryer. This home is packed with premium upgrades, including stainless steel appliances and quartz countertops. Stay comfortable year-round with central air conditioning. The unit also includes one assigned parking spot, located close to your front door. Located just minutes from Hwy 7/8 and Hwy 401, you're within walking distance to shopping, dining, public transit, and walking trails. Enjoy convenience and luxury in this beautifully upgraded home. Note: Some listing photos are virtually staged.