

Listing Courtesy of: ITSO / Listed By: Peak Realty Ltd.
103 Gay Crescent Kitchener, ON N2A 2C2
Active
$699,900 (CAD)
OPEN HOUSE TIMES
-
OPENSat, Sep 51:00 pm - 3:00 pm

Description
MLS®:
40847105
40847105
Taxes
$4,682
$4,682
Type
Single-Family Home
Single-Family Home
Year Built
1968
1968
Style
Sidesplit
Sidesplit
County
Waterloo Regional Municipality
Waterloo Regional Municipality
Listed By
Christine Just, Peak Realty Ltd.
Source
ITSO
Last checked Sep 3 2026 at 11:36 PM GMT+0000
ITSO
Last checked Sep 3 2026 at 11:36 PM GMT+0000
Bathroom Details
- Full Bathrooms: 2
- Half Bathroom: 1
Interior Features
- Dishwasher
- Dryer
- Refrigerator
- Stove
- Washer
- Ceiling Fan(s)
- Laundry: Lower Level
Lot Information
- Park
- Schools
- Urban
- Major Highway
- Shopping Nearby
- Quiet Area
- Place of Worship
- Playground Nearby
- Public Transit
- Major Anchor
- Library
- Public Parking
Property Features
- Fireplace: Family Room
- Fireplace: 2
- Foundation: Poured Concrete
Heating and Cooling
- Forced Air
- Natural Gas
- Central Air
Basement Information
- Full
- Finished
Exterior Features
- Roof: Asphalt Shing
Utility Information
- Sewer: Sewer (Municipal)
School Information
- Elementary School: Franklin P.s, Sunnyside
- High School: Grand River, St. Mary'S
Garage
- Attached Garage
Parking
- Attached Garage
- Compact
- Total: 3
Stories
- 2
Living Area
- 1,525 sqft
Location
Disclaimer: Listing content protected by copyright and licensed by Information Technology Systems Ontario: Data last updated: 9/3/26 16:36


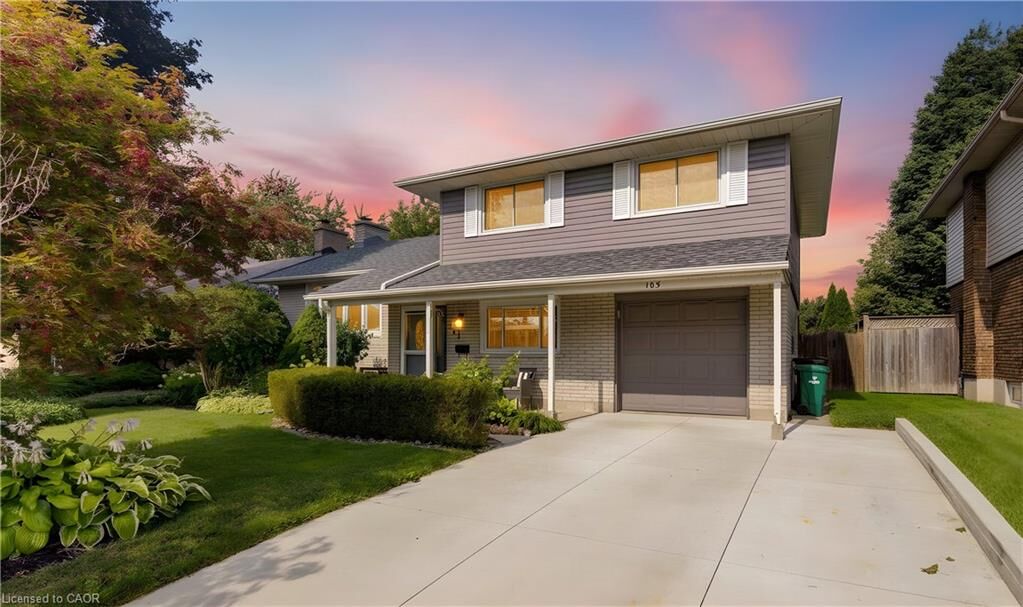
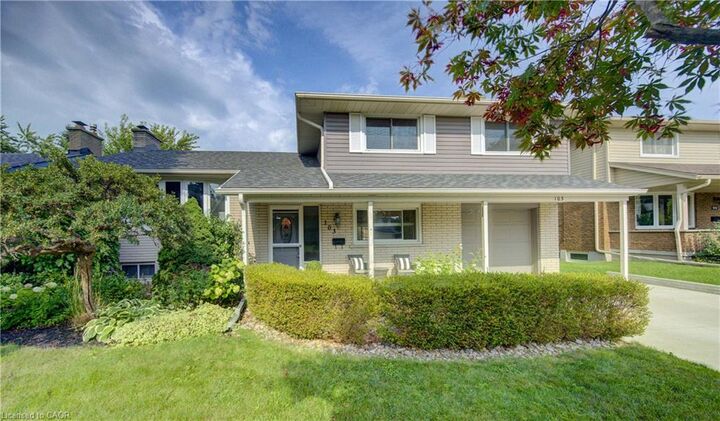
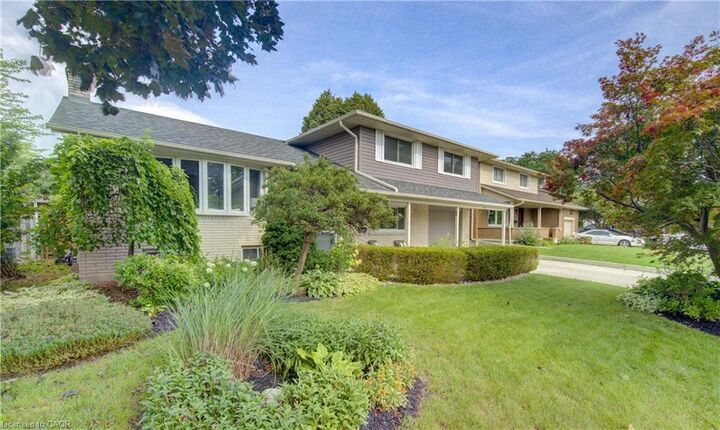
Welcome to this beautifully updated 3-bedroom, 3-bathroom home tucked away on a quiet crescent in Kitchener’s fantastic Stanley Park neighbourhood!
The main floor features hardwood flooring throughout (except the office), a dedicated home office, and an updated kitchen with quartz countertops, a 5-burner gas stove, Samsung refrigerator and over-the-range microwave. Updated windows bring in plenty of natural light, while sliders lead directly to the deck and backyard. Corner gas fireplace in living room. Roof 2019, Windows 2015/2016
Downstairs, you’ll find a finished basement with second gas fireplace.
Outside, enjoy a fully fenced yard, deck and hot tub, perfect for relaxing or entertaining. Plus, there’s a garage with remote opener and a concrete driveway.
Quiet location + fantastic neighbourhood + close to shopping, schools, parks, transit and everyday amenities.